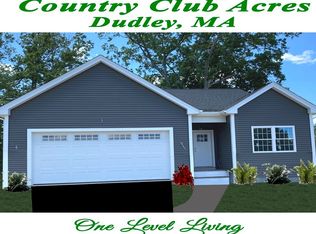
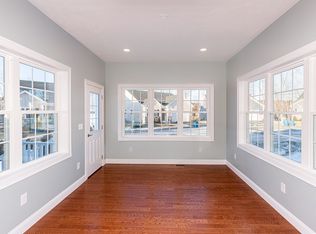
OPEN HOUSE 8/10/24 -- 1-3 PM !! 55+ Adult Community! Impeccable! ONE LEVEL LIVING! Over 1400 sq. ft. home features spacious entry foyer with closet leading to Kitchen with all stainless steel appliances, gas range, granite counters, kitchen island with granite counter! Dining Area leading to NEW 12x14 trex deck with electric awning! Step down onto the concrete patio for easy grilling! All open to spacious Living Room! Hardwood floors throughout! Main Bedroom with walk in closet, 3/4 bath features walk in ceramic shower with built in seat, double vanity with granite counter, linen closet, ceramic tile floor! 2nd Bedroom with large closet and hardwood floor ! Additional full Bath with tub & shower, ceramic floor and granite counter vanity! FHA propane gas heat! Central Air! Main floor laundry! Over size 2 car attached garage with ample storage area! Nicely landscaped on corner lot! Short Distance to golf course and shopping! Full basement for the future family room!
Sold for $485,000
$485,000
8 Country Club Blvd #7, Dudley, MA 01571
2beds
1,488sqft
Single Family Residence
Built in 2022
-- sqft lot
$-- Zestimate®
$326/sqft
$-- Estimated rent
Home value
Not available
Estimated sales range
Not available
Not available
Zestimate® history
Owner options
List your home for rent
Find your next renter with Zillow Rental Manager. Plus, with online applications, you can quickly screen prospective tenants – for free.
Refinance and save
$3,277/mo
Est. payment
Refinancing to a lower rate could help reduce your monthly payments and save thousands over the life of the loan.
$3,277/mo
Est. payment
Explore your selling options
Work with a Zillow partner agent
Leverage their expertise and Zillow's premium Showcase listings to get your home seen by more buyers.
Get startedList with your own agent
Get your home in front of millions of buyers by listing it on Zillow.
Learn how to do itSell it yourself
Take full control of how buyers see your home on Zillow by listing For Sale by Owner (FSBO).
List your homeWhat's special
Zillow last checked:
Listing updated:
Listed by:
Sandra Grzyb 774-230-3500,
LAER Realty Partners 508-919-8070
Bought with:
Sandra Grzyb
LAER Realty Partners
Source: MLS PIN,MLS#: 73267770
Facts & features
Interior
Bedrooms & bathrooms
- Bedrooms: 2
- Bathrooms: 2
- Full bathrooms: 2
- Main level bedrooms: 1
Primary bedroom
- Features: Bathroom - 3/4, Walk-In Closet(s), Flooring - Hardwood, Cable Hookup
- Level: Main,First
- Area: 195
- Dimensions: 13 x 15
Bedroom 2
- Features: Closet, Flooring - Hardwood
- Level: First
- Area: 120
- Dimensions: 10 x 12
Primary bathroom
- Features: Yes
Bathroom 1
- Features: Bathroom - 3/4, Bathroom - Tiled With Shower Stall, Closet - Linen, Flooring - Stone/Ceramic Tile, Countertops - Stone/Granite/Solid, Double Vanity
- Level: First
Bathroom 2
- Features: Bathroom - Full, Bathroom - With Tub & Shower, Closet - Linen, Flooring - Stone/Ceramic Tile, Countertops - Stone/Granite/Solid
- Level: First
Kitchen
- Features: Flooring - Hardwood, Dining Area, Countertops - Stone/Granite/Solid, Kitchen Island, Deck - Exterior, Open Floorplan, Stainless Steel Appliances, Gas Stove
- Level: Main,First
Living room
- Features: Flooring - Hardwood, Cable Hookup, Deck - Exterior, Open Floorplan
- Level: Main,First
Heating
- Central, Propane
Cooling
- Central Air
Appliances
- Included: Electric Water Heater, Range, Dishwasher, Microwave, Refrigerator
- Laundry: Main Level, First Floor, Electric Dryer Hookup, Washer Hookup
Features
- Flooring: Tile, Hardwood
- Doors: Insulated Doors, Storm Door(s)
- Windows: Insulated Windows
- Basement: Full,Interior Entry,Bulkhead,Concrete
- Has fireplace: No
Interior area
- Total structure area: 1,488
- Total interior livable area: 1,488 sqft
Property
Parking
- Total spaces: 4
- Parking features: Attached, Workshop in Garage, Garage Faces Side, Off Street
- Attached garage spaces: 2
- Uncovered spaces: 2
Features
- Entry location: Unit Placement(Street)
- Patio & porch: Porch, Deck - Composite, Patio
- Exterior features: Porch, Deck - Composite, Patio, Garden
Lot
- Features: Corner Lot, Level
Details
- Parcel number: M:227 L:0048,5161786
- Zoning: res
Construction
Type & style
- Home type: SingleFamily
- Architectural style: Ranch
- Property subtype: Single Family Residence
Materials
- Frame
- Foundation: Concrete Perimeter
- Roof: Shingle
Condition
- Year built: 2022
Utilities & green energy
- Electric: Circuit Breakers, Generator Connection
- Sewer: Public Sewer
- Water: Public
- Utilities for property: for Gas Range, for Gas Oven, for Electric Dryer, Washer Hookup, Generator Connection
Community & HOA
Community
- Features: Public Transportation, Shopping, Tennis Court(s), Walk/Jog Trails, Stable(s), Medical Facility, House of Worship
- Senior community: Yes
HOA
- Has HOA: No
Location
- Region: Dudley
Financial & listing details
- Price per square foot: $326/sqft
- Tax assessed value: $381,200
- Annual tax amount: $3,995
- Date on market: 1/2/2026
- Road surface type: Paved
Price history
| Date | Event | Price |
|---|---|---|
| 9/16/2024 | Sold | $485,000-1%$326/sqft |
Source: MLS PIN #73267770 Report a problem | ||
| 8/8/2024 | Price change | $489,900-2%$329/sqft |
Source: MLS PIN #73267770 Report a problem | ||
| 7/24/2024 | Price change | $499,900-3.9%$336/sqft |
Source: MLS PIN #73267770 Report a problem | ||
| 7/22/2024 | Listed for sale | $520,000+29.5%$349/sqft |
Source: MLS PIN #73267770 Report a problem | ||
| 2/3/2023 | Sold | $401,650+0.7%$270/sqft |
Source: MLS PIN #72863550 Report a problem | ||
| 6/3/2022 | Listing removed | -- |
Source: MLS PIN #72863550 Report a problem | ||
| 8/12/2021 | Pending sale | $399,000$268/sqft |
Source: MLS PIN #72863550 Report a problem | ||
| 8/4/2021 | Contingent | $399,000$268/sqft |
Source: MLS PIN #72863550 Report a problem | ||
| 7/10/2021 | Listed for sale | $399,000$268/sqft |
Source: MLS PIN #72863550 Report a problem | ||
Public tax history
Tax history is unavailable.
Neighborhood: 01571
Nearby homes
- $501,9502 bd2 ba1.7k sqft3 Par Five Ln #8, Dudley, MA 01571Sold
- $490,7002 bd2 ba1.7k sqft4 Par Five Ln #11, Dudley, MA 01571Sold
- $637,3003 bd4 ba2.1k sqft55 Airport Rd, Dudley, MA 01571Off Market
- $405,7004 bd1 ba1.9k sqft59 Airport Rd, Dudley, MA 01571Off Market
- $1,134,4004 bd4 ba4.3k sqft51 Airport Rd, Dudley, MA 01571Off Market
- $570,5008.61 acres61 Airport Rd, Dudley, MA 01571Off Market
- $445,0003 bd2 ba1.4k sqft56 Airport Rd, Dudley, MA 01571Sold
- $446,0002 bd2 ba1.4k sqft2 Country Club Blvd, Dudley, MA 01571Off Market
Nearby schools
GreatSchools rating
- NAMason Road SchoolGrades: PK-1Distance: 0.8 mi
- 5/10Dudley Middle SchoolGrades: 5-8Distance: 0.9 mi
- 5/10Shepherd Hill Regional High SchoolGrades: 9-12Distance: 0.8 mi


Get pre-qualified for a loan
At Zillow Home Loans, we can pre-qualify you in as little as 5 minutes with no impact to your credit score.An equal housing lender. NMLS #10287.
- Massachusetts
- Worcester County
- Dudley
- 01571
- 8 Country Club Blvd Unit 7
