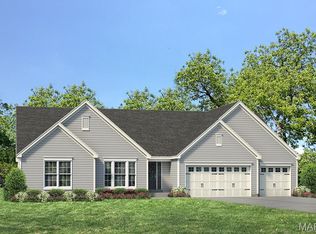
Move In Ready! Impressive 1.5 Story home in the Harvest neighborhood by Fischer and Frichtel! With excellent curb appeal and fantastic finishes, you will fall in love with this exquisite home with impressive architecture, brick, board and batten siding, 3 car garage, carriage style garage doors, architectural shingles, full yard sod, prof landscape and lawn irrigation. Features inc 4 bedrooms, 3.5 bathrooms, 3,975 sq ft, a MAIN FLOOR PRIMARY SUITE, luxury vinyl plank flooring, 9 ft ceilings, dynamic 2 story Great Room with window wall, gas FP, 8 foot tall doors, main floor Study, Dining Room, Hearth Room, 42 inch cabinets with crown and hardware, island with seating bar, quartz countertops, SS appliances, tile backsplash, gas cooktop, soft close feature, walk in pantry, Primary Suite with dual vanities, soaking tub, large spa shower with bench seat, frameless shower door, walk in closets in every bedroom, Low E windows and more. The upper level offers a large Bonus Room, 3 generous bedrooms and 2 full baths (1 shared bath). There is a walkout basement, patio and rough in bath for an easy future finish. This incredible community offers amazing amenities inc 47 acres of common ground, a 13+ acre town square, lakes, dog parks, food truck court, farmers market, orchards, pumpkin patch, community garden, pickle and bocce ball courts, playgrounds, nature play area with water feature and a civic lawn area. Amazing home with on-trend finishes!
Closed
Listed by: Berkshire Hathaway HomeServices Select Properties • Kelly&Linda A Boehmer • Contact: 314-740-5435
Bought with: EXP Realty, LLC
Price Unknown
8 Country House Ct, Ofallon, MO 63385
4beds
3,975sqft
Single Family Residence
Built in ----
0.41 Acres Lot
$885,300 Zestimate®
$--/sqft
$4,083 Estimated rent
Home value
$885,300
$832,000 - $947,000
$4,083/mo
Zestimate® history
Owner options
List your home for rent
$4,083/mo
Rent Zestimate®
Find your next renter with Zillow Rental Manager. Plus, with online applications, you can quickly screen prospective tenants – for free.
$4,083/mo
Rent Zestimate®
Refinance and save
$750/mo
Est. payment
Refinancing to a lower rate could help reduce your monthly payments and save thousands over the life of the loan.
$750/mo
Est. payment
Explore your selling options
Work with a Zillow partner agent
Leverage their expertise and Zillow's premium Showcase listings to get your home seen by more buyers.
Get startedList with your own agent
Get your home in front of millions of buyers by listing it on Zillow.
Learn how to do itSell it yourself
Take full control of how buyers see your home on Zillow by listing For Sale by Owner (FSBO).
List your homeWhat's special
Hearth roomWalkout basementCarriage style garage doorsQuartz countertopsExcellent curb appealImpressive architectureBonus room
Zillow last checked:
Listing updated:
Listed by:
Kelly&Linda A Boehmer 314-740-5435,
Berkshire Hathaway HomeServices Select Properties,
Linda&Kelly K Boehmer 314-581-4414,
Berkshire Hathaway HomeServices Select Properties
Bought with:
Mark & Neil Gellman, 2007022959
EXP Realty, LLC
Source: MARIS,MLS#: 25071075 Originating MLS: St. Charles County Association of REALTORS
Originating MLS: St. Charles County Association of REALTORSFacts & features
Interior
Bedrooms & bathrooms
- Bedrooms: 4
- Bathrooms: 4
- Full bathrooms: 3
- 1/2 bathrooms: 1
- Main level bathrooms: 2
- Main level bedrooms: 1
Primary bedroom
- Features: Floor Covering: Luxury Vinyl Plank, Wall Covering: None
- Level: Main
- Area: 240
- Dimensions: 16x15
Bedroom
- Features: Floor Covering: Carpeting, Wall Covering: None
- Level: Upper
- Area: 156
- Dimensions: 13x12
Bedroom
- Features: Floor Covering: Carpeting, Wall Covering: None
- Level: Upper
- Area: 182
- Dimensions: 14x13
Bedroom
- Features: Floor Covering: Carpeting, Wall Covering: None
- Level: Upper
- Area: 238
- Dimensions: 17x14
Breakfast room
- Features: Floor Covering: Luxury Vinyl Plank, Wall Covering: None
- Level: Main
- Area: 342
- Dimensions: 18x19
Den
- Features: Floor Covering: Luxury Vinyl Plank, Wall Covering: None
- Level: Main
- Area: 165
- Dimensions: 11x15
Dining room
- Features: Floor Covering: Luxury Vinyl Plank, Wall Covering: None
- Level: Main
- Area: 168
- Dimensions: 14x12
Great room
- Features: Floor Covering: Luxury Vinyl Plank, Wall Covering: None
- Level: Main
- Area: 360
- Dimensions: 18x20
Hearth room
- Features: Floor Covering: Luxury Vinyl Plank
- Level: Main
- Area: 182
- Dimensions: 14x13
Kitchen
- Features: Floor Covering: Luxury Vinyl Plank, Wall Covering: None
- Level: Main
- Area: 198
- Dimensions: 18x11
Loft
- Features: Floor Covering: Carpeting, Wall Covering: None
- Level: Upper
- Area: 289
- Dimensions: 17x17
Heating
- Forced Air, Natural Gas, Other, Zoned
Cooling
- Central Air, Dual, Electric, Zoned
Appliances
- Included: Stainless Steel Appliance(s), Gas Cooktop, Dishwasher, Disposal, Microwave, Double Oven, Range Hood, Electric Range
- Laundry: Laundry Room, Main Level
Features
- Breakfast Bar, Breakfast Room, Cathedral Ceiling(s), Ceiling Fan(s), Custom Cabinetry, Double Vanity, Entrance Foyer, High Ceilings, Kitchen Island, Open Floorplan, Recessed Lighting, Separate Dining, Separate Shower, Soaking Tub, Solid Surface Countertop(s), Walk-In Closet(s), Walk-In Pantry
- Flooring: Carpet, Luxury Vinyl
- Doors: Panel Door(s), Pocket Door(s), Sliding Doors
- Windows: Bay Window(s), Double Pane Windows, Insulated Windows, Low Emissivity Windows, Tilt-In Windows
- Basement: Concrete,Full,Sump Pump,Unfinished,Walk-Out Access
- Number of fireplaces: 1
- Fireplace features: Great Room
Interior area
- Total structure area: 3,975
- Total interior livable area: 3,975 sqft
- Finished area above ground: 3,975
Property
Parking
- Total spaces: 3
- Parking features: Attached, Garage, Garage Door Opener
- Attached garage spaces: 3
Features
- Levels: One and One Half
- Patio & porch: Covered, Front Porch, Patio
Lot
- Size: 0.41 Acres
- Features: Landscaped, Sprinklers In Front, Sprinklers In Rear
Details
- Special conditions: Standard
Construction
Type & style
- Home type: SingleFamily
- Architectural style: Craftsman,Other
- Property subtype: Single Family Residence
Materials
- Brick Veneer, Frame, Vinyl Siding
- Foundation: Concrete Perimeter
- Roof: Architectural Shingle,Composition
Condition
- New Construction
- New construction: Yes
Details
- Builder name: Fischer & Frichtel
- Warranty included: Yes
Utilities & green energy
- Electric: Other
- Sewer: Public Sewer
- Water: Public
Community & HOA
Community
- Security: Smoke Detector(s)
- Subdivision: Harvest - Heritage
HOA
- Has HOA: Yes
- Amenities included: Common Ground, Park, Playground, Trail(s)
- Services included: Common Area Maintenance, Other
- HOA fee: $750 annually
- HOA name: Harvest Heritage
Location
- Region: Ofallon
Financial & listing details
- Date on market: 10/31/2025
- Cumulative days on market: 233 days
- Listing terms: Cash,Conventional,FHA,Other,VA Loan
- Ownership: Private
- Road surface type: Concrete
Price history
| Date | Event | Price |
|---|---|---|
| 4/14/2026 | Sold | -- |
Source:  MARIS #25071075 Report a problem MARIS #25071075 Report a problem | ||
| 3/10/2026 | Pending sale | $929,900$234/sqft |
Source: MARIS #25071075 Report a problem | ||
| 2/14/2026 | Price change | $929,900+0.5%$234/sqft |
Source:  Fischer & Frichtel Report a problem Fischer & Frichtel Report a problem | ||
| 10/3/2025 | Price change | $924,900-1.9%$233/sqft |
Source: MARIS #25046622 Report a problem | ||
| 8/12/2025 | Price change | $942,792+0.1%$237/sqft |
Source: MARIS #25046622 Report a problem | ||
| 8/11/2025 | Price change | $941,432-0.1%$237/sqft |
Source: Fischer & Frichtel Report a problem | ||
| 7/12/2025 | Listed for sale | $941,968$237/sqft |
Source: Fischer & Frichtel Report a problem | ||
Public tax history
Tax history is unavailable.
Neighborhood: 63385
Nearby homes
- $80,000-- bd-- ba-- sqft10 Country House Ct, Wentzville, MO 63385Off Market
- $600,2004 bd3 ba2.7k sqft6 Country House Ct, Wentzville, MO 63385Off Market
- $80,000-- bd-- ba-- sqft12 Country House Ct, Wentzville, MO 63385Off Market
- $579,9003 bd2 ba2k sqft1 Durham Ii Harvest Heritage, Wentzville, MO 63385New Construction
- $626,9003 bd2 ba2.4k sqft1 Woodside Harvest Heritage, Wentzville, MO 63385New Construction
- $619,9003 bd2 ba2.4k sqft1 Arlington Ii Harvest Heritage, Wentzville, MO 63385New Construction
- $678,9004 bd3 ba3.4k sqft1 Glenhurst Ii Harvest Heritage, Wentzville, MO 63385New Construction
- $702,9004 bd4 ba3.7k sqft1 Wyndham Harvest Heritage, Wentzville, MO 63385New Construction
Nearby schools
GreatSchools rating
- 7/10Duello Elementary SchoolGrades: K-5Distance: 1.8 mi
- 10/10Frontier Middle SchoolGrades: 6-8Distance: 2.3 mi
- 9/10Liberty High SchoolGrades: 9-12Distance: 2.4 mi
Schools provided by the listing agent
- Elementary: Duello Elem.
- Middle: Frontier Middle
- High: Liberty
Source: MARIS. This data may not be complete. We recommend contacting the local school district to confirm school assignments for this home.
Get a cash offer in 3 minutes
Find out how much your home could sell for in as little as 3 minutes with a no-obligation cash offer.
Estimated market value
$885,300
Get a cash offer in 3 minutes
Find out how much your home could sell for in as little as 3 minutes with a no-obligation cash offer.
Estimated market value
$885,300
- Missouri
- Saint Charles County
- Wentzville
- 63385
- 8 Country House Ct
Nearby cities
Nearby neighborhoods
Nearby zip codes
Other Wentzville Topics
