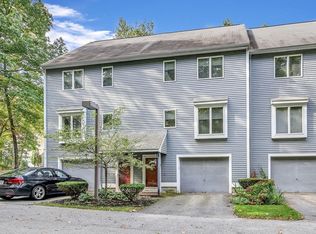
Welcome home to Country Hollow Village! Tucked away on the outskirts of town and just minutes from the NH border, this 2 bed, 1.5 bath, meticulously maintained townhome is ready and waiting for its new owners. Main floor features an updated eat-in kitchen with white cabinets, granite counters and black stainless appliances, living room with hardwood floors and a half bath. The 2nd floor has 2 generous bedrooms with large closets and direct access to the shared full bath from the primary bedroom. The fully finished 3rd floor offers excellent bonus space that suits a variety of lifestyle needs! Sliders off of the dining area lead to the 10x9 deck, the perfect place to start your day or relax and unwind. Central air, 1-car garage underneath, a utility area with laundry hookups and additional storage. Sellers have made thoughtful investments in upgrades and improvements during their ownership including the kitchen, full bath (new shower with shower door), water heater, garage door, skylights and more. Located in a professionally managed, pet-friendly complex - an excellent opportunity for those looking to live in a country-like setting but close to modern conveniences!
Sold for $445,000
$445,000
8 Country Meadow Rd #8, Haverhill, MA 01832
2beds
1,516sqft
Condominium, Townhouse
Built in 1989
-- sqft lot
$-- Zestimate®
$294/sqft
$-- Estimated rent
Home value
Not available
Estimated sales range
Not available
Not available
Zestimate® history
Owner options
List your home for rent
Find your next renter with Zillow Rental Manager. Plus, with online applications, you can quickly screen prospective tenants – for free.
Refinance and save
$3,479/mo
Est. payment
Refinancing to a lower rate could help reduce your monthly payments and save thousands over the life of the loan.
$3,479/mo
Est. payment
Explore your selling options
Work with a Zillow partner agent
Leverage their expertise and Zillow's premium Showcase listings to get your home seen by more buyers.
Get startedList with your own agent
Get your home in front of millions of buyers by listing it on Zillow.
Learn how to do itSell it yourself
Take full control of how buyers see your home on Zillow by listing For Sale by Owner (FSBO).
List your homeWhat's special
Central airBlack stainless appliancesGranite counters
Zillow last checked:
Listing updated:
Listed by:
Amy L. Wallick 978-767-0889,
Lamacchia Realty, Inc. 978-993-3600
Bought with:
Angela Caputo Griswold
ERA Key Realty Services
Source: MLS PIN,MLS#: 73559830
Facts & features
Interior
Bedrooms & bathrooms
- Bedrooms: 2
- Bathrooms: 2
- Full bathrooms: 1
- 1/2 bathrooms: 1
Primary bedroom
- Features: Walk-In Closet(s), Flooring - Wall to Wall Carpet
- Level: Second
- Area: 215.33
- Dimensions: 19 x 11.33
Bedroom 2
- Features: Flooring - Wall to Wall Carpet
- Level: Second
- Area: 177.91
- Dimensions: 15.58 x 11.42
Bathroom 1
- Features: Bathroom - Half, Flooring - Stone/Ceramic Tile
- Level: First
- Area: 26.25
- Dimensions: 5.25 x 5
Bathroom 2
- Features: Bathroom - Full, Flooring - Stone/Ceramic Tile
- Level: Second
- Area: 52.31
- Dimensions: 6.75 x 7.75
Kitchen
- Features: Flooring - Stone/Ceramic Tile, Dining Area, Balcony / Deck, Countertops - Stone/Granite/Solid, Recessed Lighting, Remodeled, Slider, Peninsula
- Level: First
- Area: 199.5
- Dimensions: 9 x 22.17
Living room
- Features: Flooring - Hardwood
- Level: First
- Area: 240.67
- Dimensions: 19 x 12.67
Heating
- Forced Air, Natural Gas
Cooling
- Central Air
Appliances
- Included: Range, Dishwasher, Microwave, Refrigerator
- Laundry: Electric Dryer Hookup, Washer Hookup, In Basement, In Unit
Features
- Ceiling Fan(s), Recessed Lighting, Bonus Room, Internet Available - Unknown
- Flooring: Tile, Carpet, Laminate, Hardwood
- Doors: Storm Door(s)
- Windows: Skylight(s)
- Has basement: Yes
- Has fireplace: No
Interior area
- Total structure area: 1,516
- Total interior livable area: 1,516 sqft
- Finished area above ground: 1,516
Property
Parking
- Total spaces: 2
- Parking features: Under, Garage Door Opener, Off Street, Paved
- Attached garage spaces: 1
- Uncovered spaces: 1
Features
- Entry location: Unit Placement(Walkout)
- Patio & porch: Deck
- Exterior features: Deck, Rain Gutters
Details
- Parcel number: M:0584 B:0009I L:97,1931245
- Zoning: 0000
Construction
Type & style
- Home type: Townhouse
- Property subtype: Condominium, Townhouse
Materials
- Frame
- Roof: Shingle
Condition
- Year built: 1989
Utilities & green energy
- Electric: 100 Amp Service
- Sewer: Public Sewer
- Water: Public
- Utilities for property: for Electric Range, for Electric Oven, for Electric Dryer, Washer Hookup
Community & HOA
Community
- Features: Public Transportation, Shopping, Highway Access, Public School
HOA
- Services included: Insurance, Maintenance Structure, Road Maintenance, Maintenance Grounds, Snow Removal
- HOA fee: $481 monthly
Location
- Region: Haverhill
Financial & listing details
- Price per square foot: $294/sqft
- Tax assessed value: $370,000
- Annual tax amount: $4,271
- Date on market: 9/23/2026
Price history
| Date | Event | Price |
|---|---|---|
| 9/4/2026 | Sold | $445,000+4.7%$294/sqft |
Source: MLS PIN #73559830 Report a problem | ||
| 8/11/2026 | Pending sale | $425,000$280/sqft |
Source: MLS PIN #73559830 Report a problem | ||
| 8/5/2026 | Listed for sale | $425,000$280/sqft |
Source: MLS PIN #73559830 Report a problem | ||
Public tax history
Tax history is unavailable.
Neighborhood: 01832
Nearby homes
- $390,0002 bd2 ba1.6k sqft4 Country Meadow Rd #4, Haverhill, MA 01832Sold
- $452,6002 bd1 ba1.5k sqft18 Country Meadow Rd, Haverhill, MA 01832Off Market
- $566,0003 bd1 ba1.6k sqft15 Srybny Ave, Haverhill, MA 01832Off Market
- $462,0002 bd2 ba1.3k sqft11 Country Hill Ln #14, Haverhill, MA 01832Sold
- $589,0003 bd2 ba2.5k sqft10 Country Hollow Ln UNIT 10, Haverhill, MA 01832Sold
- $469,0002 bd2 ba1.8k sqft26 Country Hollow Ln #0, Haverhill, MA 01832Sold
- $425,0002 bd2 ba1.5k sqft8 Country Hill Ln UNIT 8, Haverhill, MA 01832Sold
- $379,7002 bd2 ba1k sqft4 Country Spring #U-93, Haverhill, MA 01832Off Market
Nearby schools
GreatSchools rating
- 5/10Consentino Middle SchoolGrades: 5-8Distance: 2.2 mi
- 4/10Haverhill High SchoolGrades: 9-12Distance: 1.1 mi
- 6/10Silver Hill Elementary SchoolGrades: K-5Distance: 2.3 mi
Schools provided by the listing agent
- High: Hhs
Source: MLS PIN. This data may not be complete. We recommend contacting the local school district to confirm school assignments for this home.


Get pre-qualified for a loan
At Zillow Home Loans, we can pre-qualify you in as little as 5 minutes with no impact to your credit score.An equal housing lender. NMLS #10287.
- Massachusetts
- Essex County
- Haverhill
- 01832
- 8 Country Meadow Rd Unit 8
