Set within the gates of historic Courtlandt Place, this distinguished circa-1911 residence, designed by prominent architectural firm of Sanguinet & Staats, blends remarkable architectural preservation with thoughtfully considered updates. Original hardwood and parquet floors, plaster walls, and period millwork and windows reflect the home's enduring character. Gracious entertaining spaces include a striking paneled living room with rare black marble detailing, a formal dining room with a Texas limestone hearth, and a richly appointed library. The renovated kitchen and butler's pantry feature quartzite countertops, custom cabinetry, Wolf and Sub-Zero appliances, and generous prep space. Exceptionally spacious bedrooms, updated baths, and custom closets enhance everyday living. A screened porch overlooks expansive gardens and an outdoor entertaining area with a working fireplace. Additional highlights include a basement, four-car garage, garage apartment, and original service staircase.
For sale
$3,995,000
8 Courtlandt Pl, Houston, TX 77006
4beds
5,695sqft
Single Family Residence
Built in 1911
0.58 Acres Lot
$3,705,500 Zestimate®
$701/sqft
$250/mo HOA
What's special
Garage apartmentUpdated bathsFour-car garageRichly appointed libraryExceptionally spacious bedroomsPeriod millwork and windowsQuartzite countertops
- 5 days
- 395
- 71
Likely to sell faster than
Zillow last checked:
Listing updated:
Listed by:
Mike Mahlstedt TREC #0554806 713-435-9126,
Compass RE Texas, LLC - Houston
Source: HAR,MLS#: 84805683
Facts & features
Interior
Bedrooms & bathrooms
- Bedrooms: 4
- Bathrooms: 4
- Full bathrooms: 3
- 1/2 bathrooms: 1
Primary bedroom
- Level: Second
- Area: 357
- Dimensions: 21 x 17
Bedroom
- Level: Second
- Area: 150
- Dimensions: 10 x 15
Bedroom
- Level: Second
- Area: 289
- Dimensions: 17 x 17
Bedroom
- Level: Second
- Area: 221
- Dimensions: 17 x 13
Other
- Level: Second
- Area: 169
- Dimensions: 13 x 13
Other
- Level: First
- Area: 70
- Dimensions: 10 x 7
Other
- Level: First
- Area: 600
- Dimensions: 15 x 40
Den
- Level: First
- Area: 252
- Dimensions: 18 x 14
Dining room
- Level: First
- Area: 231
- Dimensions: 21 x 11
Family room
- Level: First
- Area: 432
- Dimensions: 18 x 24
Game room
- Level: Third
- Area: 957
- Dimensions: 29 x 33
Kitchen
- Level: First
- Area: 325
- Dimensions: 25 x 13
Primary bath
- Level: Second
- Area: 210
- Dimensions: 10 x 21
Heating
- Natural Gas
Cooling
- Ceiling Fan(s), Electric
Appliances
- Included: Disposal, Dryer, Refrigerator, Washer, Gas Oven, Microwave, Gas Range, Dishwasher, Exhaust Fan
Features
- 2 Staircases, Crown Molding, Formal Entry/Foyer, All Bedrooms Up, Primary Bed - 2nd Floor
- Flooring: Marble, Tile, Wood
- Windows: Shutters, Window Coverings
- Number of fireplaces: 4
- Fireplace features: Outside, Gas
Interior area
- Total structure area: 5,695
- Total interior livable area: 5,695 sqft
Property
Parking
- Total spaces: 4
- Parking features: Electric Gate, Detached, Garage Door Opener
- Garage spaces: 4
Features
- Stories: 3
- Patio & porch: Porch
- Exterior features: Outdoor Kitchen, Side Yard, Sprinkler System
- Has private pool: Yes
- Pool features: In Ground, Pool/Spa Combo
Lot
- Size: 0.58 Acres
- Features: Subdivided, 1/2 Up to 1 Acre
Details
- Parcel number: 0102490000004
Construction
Type & style
- Home type: SingleFamily
- Architectural style: Traditional
- Property subtype: Single Family Residence
Materials
- Stucco
- Foundation: Pillar/Post/Pier
- Roof: Tile
Condition
- New construction: No
- Year built: 1911
Utilities & green energy
- Sewer: Public Sewer
- Water: Public
Community & HOA
Community
- Subdivision: Courtlandt Place
HOA
- Has HOA: Yes
- HOA fee: $3,000 annually
Location
- Region: Houston
Financial & listing details
- Price per square foot: $701/sqft
- Tax assessed value: $4,400,000
- Annual tax amount: $64,803
- Date on market: 10/14/2026
Estimated market value
$3,705,500
$3.52M - $3.89M
Not available
Price history
| Date | Event | Price |
|---|---|---|
| 10/14/2026 | Listed for sale | $3,995,000+85.8%$701/sqft |
Source:  HAR #84805683 Report a problem HAR #84805683 Report a problem | ||
| 12/21/2015 | Sold | -- |
Source: Agent Provided Report a problem | ||
| 9/23/2015 | Price change | $2,150,000-8.5%$378/sqft |
Source: Sotheby's International Realty - Briar Hollow Brokerage #37986201 Report a problem | ||
| 5/1/2015 | Listed for sale | $2,350,000$413/sqft |
Source: Martha Turner Sotheby''s International Realty #37986201 Report a problem | ||
Public tax history
| Year | Property taxes | Tax assessment |
|---|---|---|
| 2025 | $30,663 +6.1% | $4,400,000 +21.3% |
| 2024 | $28,907 +12.4% | $3,626,200 -1.9% |
| 2023 | $25,714 -15.6% | $3,697,700 +67.2% |
| 2022 | $30,467 | $2,211,480 +10.6% |
| 2021 | -- | $2,000,000 |
| 2020 | $30,666 -6.5% | $2,000,000 -14.9% |
| 2019 | $32,785 +7.8% | $2,350,221 +20.9% |
| 2018 | $30,412 | $1,944,700 +2.5% |
| 2017 | $30,412 -36.6% | $1,898,081 |
| 2016 | $47,994 +87.8% | $1,898,081 +5.8% |
| 2015 | $25,556 | $1,793,605 +20.6% |
| 2014 | $25,556 | $1,486,664 +24.1% |
| 2013 | -- | $1,197,700 -3.7% |
| 2012 | -- | $1,243,800 |
| 2011 | -- | $1,243,800 |
| 2010 | -- | $1,243,800 -5.3% |
| 2009 | -- | $1,313,800 +17.3% |
| 2007 | -- | $1,120,000 +0.9% |
| 2006 | -- | $1,110,000 |
| 2005 | -- | $1,110,000 |
| 2004 | -- | $1,110,000 |
| 2003 | -- | $1,110,000 +16.4% |
| 2001 | -- | $953,300 +10% |
| 2000 | -- | $866,700 |
Find assessor info on the county website
Monthly payment
Est. payment
Payment breakdown
Explore the cost of this home by adjusting the details. Changes won't be saved.Climate risks
Neighborhood: Neartown - Montrose
Nearby schools
Schools provided by the listing agent
- Elementary: Macgregor Elementary School
- Middle: Gregory-Lincoln Middle School
- High: Lamar High School (Houston)
Source: HAR. This data may not be complete. We recommend contacting the local school district to confirm school assignments for this home.

Similar homes
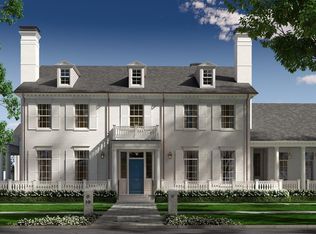

- $4,499,9004 bd7 ba6.6k sqft309 Glenwood Dr, Houston, TX 77007For Sale
 MLS ID #10296080, Christopher Phan, Truss Real Estate | SERHANT.. HAR
 - $4,185,0004 bd6 ba7.2k sqft2249 Pelham Dr, Houston, TX 77019For Sale
 MLS ID #70815493, Jay Monroe, Martha Turner Sotheby's International Realty. HAR
 - $3,850,0005 bd6 ba6.3k sqft3223 Albans Rd, Houston, TX 77005For Sale
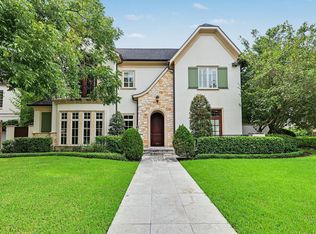 MLS ID #52776069, Colleen Sherlock, Greenwood King Properties - Kirby Office. HAR
 - $2,300,0003 bd3 ba2.8k sqft1117 Banks St, Houston, TX 77006For Sale
 MLS ID #4049849, Cathy Blum, Greenwood King Properties - Kirby Office. HAR
