Skip main navigation
Off market
  • $656,600

    8 Cove Ln, Englewood, FL 34223

    3beds
    1,939sqft
    Single Family Residence
    Built in 2016
    0.66 Acres Lot
    $656,600 Zestimate®
    $339/sqft
    $3,299 Estimated rent

    Home value

    $656,600

    $604,000 - $709,000

    $3,299/mo

    Zestimate® history
    Loading
    Loading...

    Owner options

    List your home for rent

    $3,299/mo

    Rent Zestimate®

    Find your next renter with Zillow Rental Manager. Plus, with online applications, you can quickly screen prospective tenants – for free.

    Learn more

    $3,299/mo

    Rent Zestimate®

    Refinance and save

    $4,393/mo

    Est. payment

    Refinancing to a lower rate could help reduce your monthly payments and save thousands over the life of the loan.

    See today's rates

    $4,393/mo

    Est. payment

    Explore your selling options

    Work with a Zillow partner agent

    Leverage their expertise and Zillow's premium Showcase listings to get your home seen by more buyers.

    Get started

    List with your own agent

    Get your home in front of millions of buyers by listing it on Zillow.

    Learn how to do it

    Sell it yourself

    Take full control of how buyers see your home on Zillow by listing For Sale by Owner (FSBO).

    List your home

    What's special

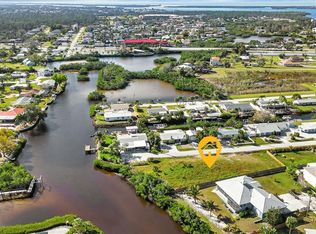
    Why wait to build when you can GO BOATING from this ~~CUSTOM WATERFRONT HOME~~ Just four years ago this WATERFRONT beauty was crafted & is only 15 minutes by boat to the open waters of Lemon Bay and the Gulf of Mexico beyond. 120 feet of WATERFRONT offers you many options for the dock of your choice; electrical and water already installed at the shoreline. ***NO DEED RESTRICTIONS HERE*** plenty of room to keep your boat, trailer, RV... bring all of your toys! The quality construction, built above and beyond code, adds safety and peace of mind while luxurious custom features make this a dream home for you and your boat. The cook will be the center of attention in this executive kitchen with solid wood cabinetry, high level stone counters, custom lighting and fans, soft close doors and drawers, built in features, pullouts and deluxe appliances. The oversized farmhouse style, stainless steel sink and pot filler over the range will inspire the culinary artist and delight the most discerning chef. All three bedroom suites are comfortably distanced leaving the great room and shady lanai open for entertaining. The owner???s retreat will be your refuge at the end of the day with expansive closets, elegantly tiled, walk-through shower, stylish double vanities and a luxurious spa tub. From the SOLAR gated driveway, rubber coated entry ramps, through the grand leaded glass entry, soaring ceilings and pocketing impact sliders open to a stunning professionally landscaped fully fenced back yard. Imagine your furry friend romping in the yard, or gazing down the creek to watch birds and boats go by. The 25x35 garage with front and rear overhead doors offers plenty of space for all of your toys, cars, boat, SUP and kayaks. These owners spared no expense in construction; there are far too many upgrades to list here so please ask for the CUSTOM FEATURES LIST. Nestled conveniently on a cul de sac in the heart of Englewood, you will have easy access to beaches, boat ramps, two Spring training stadiums, nature parks, marinas, fishing, shopping, unique dining, golf and the Gulf of Mexico. A dock proposal has been completed, contact us for a copy! This property is getting plenty of action so call now for your private showing.

    This property is off market, which means it's not currently listed for sale or rent on Zillow. This may be different from what's available on other websites or public sources.

    Originating MLS: Englewood

    Facts & features

    Interior

    Bedrooms & bathrooms
    • Bedrooms: 3
    • Bathrooms: 3
    • Full bathrooms: 3
    Heating
    • Forced air, Electric
    Cooling
    • Central
    Appliances
    • Included: Dishwasher, Dryer, Garbage disposal, Microwave, Range / Oven
    • Laundry: Inside, Laundry Room, Other
    Features
    • Ceiling Fans(s), Eating Space In Kitchen, High Ceiling(s), Master Bedroom Downstairs, Open Floorplan, Split Bedroom, Stone Counters, Walk-In Closet(s), Solid Wood Cabinets, Thermostat, Built in Features, Window Treatments, Cathedral Ceiling(s), Vaulted Ceiling(s)
    • Flooring: Tile
    • Windows: Shades, Window Treatments
    Interior area
    • Structure area source: Owner
    • Total interior livable area: 1,939 sqft

    Property

    Parking
    • Total spaces: 3
    • Parking features: Garage - Attached
    Accessibility
    • Accessibility features: Accessible Approach with Ramp, Accessible Full Bath, Accessible Central Living Area, Accessible Closets, Accessible Bedroom, Accessible Common Area, Accessible Doors, Central Living Area
    Features
    • Levels: One
    • Patio & porch: Deck, Patio, Porch, Screened, Covered, Rear Porch, Enclosed
    • Exterior features: Stone, Stucco, Cement / Concrete
    • Fencing: Chain Link, Wood
    • Has view: Yes
    • View description: Water
    • Has water view: Yes
    • Water view: Water
    • Waterfront features: Canal - Saltwater
    • Body of water: ROCKY CREEK
    Lot
    • Size: 0.66 Acres
    • Dimensions: 117x233x182x112
    • Features: In County, Oversized Lot, Street Paved, Street Private, Cul-de-sac, Tip Lot, Cleared
    • Residential vegetation: Trees/Landscaped
    Details
    • Parcel number: 412005183005

    Construction

    Type & style
    • Home type: SingleFamily
    • Property subtype: Single Family Residence
    Materials
    • masonry
    • Foundation: Slab
    • Roof: Metal
    Condition
    • Year built: 2016

    Utilities & green energy

    • Sewer: Public Sewer
    • Water: Public
    • Utilities for property: Electricity Connected, Sewer Connected, BB/HS Internet Available, Public, Cable Connected, Water Connected

    Community & HOA

    Community
    • Security: Smoke Detector(s), Security Lights, Closed Circuit Camera(s)
    • Subdivision: ROCKY CREEK COVE
    Location
    • Region: Englewood

    Financial & listing details

    • Price per square foot: $339/sqft
    • Tax assessed value: $679,961
    • Annual tax amount: $8,266
    • Listing terms: Cash, Conventional, VA Loan
    • Ownership: Fee Simple

    Price history

    DateEventPrice
    4/2/2021Sold$565,000-3.4%$291/sqft
    Source: Public Record Report a problem
    12/28/2020Pending sale$585,000$302/sqft
    Source: KELLER WILLIAMS REALTY GOLD #D6115179 Report a problem
    12/2/2020Listed for sale$585,000+408.7%$302/sqft
    Source: KELLER WILLIAMS REALTY GOLD #D6115179 Report a problem
    12/23/2014Sold$115,000-22.8%$59/sqft
    Source: Stellar MLS #D5794645 Report a problem
    1/23/2014Price change$149,000-25.1%$77/sqft
    Source: MANASOTA KEY REALTY INC #D5794645 Report a problem
    10/4/2013Listed for sale$199,000$103/sqft
    Source: MANASOTA KEY REALTY INC #D5794645 Report a problem

    Public tax history

    YearProperty taxesTax assessment
    2025$8,266 +2.5%$538,686 +2.9%
    2024$8,063 -0.2%$523,504 +3%
    2023$8,083 +3.1%$508,256 +3%
    2022$7,839 +26.4%$493,452 +30%
    2021$6,201 $379,447
    Find assessor info on the county website

    Neighborhood: 34223

    Nearby schools

    GreatSchools rating
    Schools provided by the listing agent
    • Middle: L.A. Ainger Middle
    • High: Lemon Bay High

    Source: The MLS. This data may not be complete. We recommend contacting the local school district to confirm school assignments for this home.

    Get a cash offer in 3 minutes
    Find out how much your home could sell for in as little as 3 minutes with a no-obligation cash offer.
    Estimated market value
    $656,600
    Get a cash offer in 3 minutes
    Find out how much your home could sell for in as little as 3 minutes with a no-obligation cash offer.
    Estimated market value
    $656,600