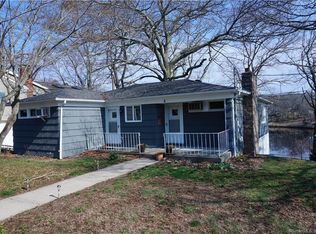
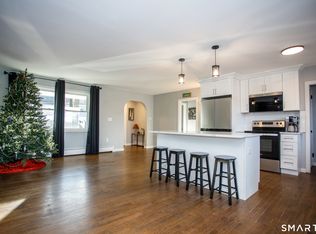
Affordable Waterfront on Smith Cove! Immediate access feasible. NO flood insurance required. Comfortable ranch home with expansive year round views/access. Pre-existing dock "as is", with reconstruction this is an easy spot to drop a kayak/canoe or tie up a small boat. Venture out to the Thames River. Extensive remodeling has been done within the home in the past 3 years. Enjoy a newer kitchen with granite counters and stainless appliances. Remodeled bath, roof (2025), as well as updated heated mechanicals. Lower level is a a walkout, as noted on floor plan, room for further completion- 3rd bedroom, half bath, and den provide for potential independent living area. Sunny and welcoming, this location is minutes to I-395/I-95. Short drive to train station, coast guard and EB. Walking distance to CT College and it's Arboretum. 750 acres of grounds and walking trails, open all year. Convenient picturesque and turn key.
Sold for $465,000
$465,000
8 Cove View Drive, Waterford, CT 06375
3beds
1,649sqft
Single Family Residence
Built in 1952
6,098 Square Feet Lot
$466,800 Zestimate®
$282/sqft
$2,970 Estimated rent
Home value
$466,800
$429,000 - $504,000
$2,970/mo
Zestimate® history
Owner options
List your home for rent
$2,970/mo
Rent Zestimate®
Find your next renter with Zillow Rental Manager. Plus, with online applications, you can quickly screen prospective tenants – for free.
$2,970/mo
Rent Zestimate®
Refinance and save
$3,293/mo
Est. payment
Refinancing to a lower rate could help reduce your monthly payments and save thousands over the life of the loan.
$3,293/mo
Est. payment
Explore your selling options
Work with a Zillow partner agent
Leverage their expertise and Zillow's premium Showcase listings to get your home seen by more buyers.
Get startedList with your own agent
Get your home in front of millions of buyers by listing it on Zillow.
Learn how to do itSell it yourself
Take full control of how buyers see your home on Zillow by listing For Sale by Owner (FSBO).
List your homeWhat's special
Waterfront on smith coveComfortable ranch homeSunny and welcomingImmediate access feasibleUpdated heated mechanicalsRemodeled bath
Zillow last checked:
Listing updated:
Listed by:
The One Team At William Raveis Real Estate,
Mary Poola (860)625-1913,
William Raveis Real Estate 860-739-4455
Bought with:
Lisa Fekete, RES.0830443
William Raveis Real Estate
Source: Smart MLS,MLS#: 24181350
Facts & features
Interior
Bedrooms & bathrooms
- Bedrooms: 3
- Bathrooms: 2
- Full bathrooms: 1
- 1/2 bathrooms: 1
Primary bedroom
- Level: Main
- Area: 142.51 Square Feet
- Dimensions: 14.11 x 10.1
Bedroom
- Level: Main
- Area: 117.5 Square Feet
- Dimensions: 9.4 x 12.5
Bedroom
- Level: Lower
- Area: 179.2 Square Feet
- Dimensions: 14 x 12.8
Bathroom
- Level: Main
- Area: 56.09 Square Feet
- Dimensions: 7.1 x 7.9
Bathroom
- Level: Lower
- Area: 31 Square Feet
- Dimensions: 5 x 6.2
Dining room
- Level: Main
- Area: 122.88 Square Feet
- Dimensions: 9.6 x 12.8
Kitchen
- Level: Main
- Area: 165.77 Square Feet
- Dimensions: 13.7 x 12.1
Living room
- Level: Main
- Area: 273.73 Square Feet
- Dimensions: 14.11 x 19.4
Other
- Level: Lower
- Area: 862.92 Square Feet
- Dimensions: 28.2 x 30.6
Heating
- Forced Air, Propane
Cooling
- None
Appliances
- Included: Oven/Range, Microwave, Refrigerator, Dishwasher, Electric Water Heater
- Laundry: Lower Level
Features
- Open Floorplan
- Basement: Full,Partially Finished
- Attic: Access Via Hatch
- Has fireplace: No
Interior area
- Total structure area: 1,649
- Total interior livable area: 1,649 sqft
- Finished area above ground: 1,049
- Finished area below ground: 600
Property
Parking
- Total spaces: 3
- Parking features: Attached, Driveway, Asphalt
- Attached garage spaces: 1
- Has uncovered spaces: Yes
Features
- Patio & porch: Patio
- Has view: Yes
- View description: Water
- Has water view: Yes
- Water view: Water
- Waterfront features: Waterfront, River Front, Dock or Mooring, Access
Lot
- Size: 6,098 Square Feet
- Features: Sloped
Details
- Parcel number: 1593597
- Zoning: VR75W
- Other equipment: Generator
Construction
Type & style
- Home type: SingleFamily
- Architectural style: Ranch
- Property subtype: Single Family Residence
Materials
- Vinyl Siding
- Foundation: Concrete Perimeter
- Roof: Asphalt
Condition
- New construction: No
- Year built: 1952
Utilities & green energy
- Sewer: Public Sewer
- Water: Public
Community & HOA
Community
- Features: Golf, Library, Medical Facilities, Park, Public Rec Facilities, Near Public Transport, Shopping/Mall
HOA
- Has HOA: No
Location
- Region: Quaker Hill
Financial & listing details
- Price per square foot: $282/sqft
- Tax assessed value: $221,960
- Annual tax amount: $5,447
- Date on market: 6/8/2026
Price history
| Date | Event | Price |
|---|---|---|
| 8/7/2026 | Sold | $465,000-2.1%$282/sqft |
Source:  Smart MLS #24181350 Report a problem Smart MLS #24181350 Report a problem | ||
| 7/11/2026 | Pending sale | $475,000$288/sqft |
Source: Smart MLS #24181350 Report a problem | ||
| 6/8/2026 | Listed for sale | $475,000$288/sqft |
Source: Smart MLS #24181350 Report a problem | ||
Public tax history
| Year | Property taxes | Tax assessment |
|---|---|---|
| 2025 | $5,016 +4.8% | $214,710 |
| 2024 | $4,788 +5.2% | $214,710 |
| 2023 | $4,552 -10.7% | $214,710 +16% |
| 2022 | $5,099 -0.3% | $185,030 |
| 2021 | $5,114 -0.8% | $185,030 |
| 2020 | $5,157 -0.4% | $185,030 |
| 2019 | $5,177 +2% | $185,030 |
| 2018 | $5,074 +10.8% | $185,030 +9.2% |
| 2017 | $4,579 +4.6% | $169,410 |
| 2015 | $4,376 +4.2% | $169,410 |
| 2014 | $4,201 -15.9% | $169,410 -33% |
| 2012 | $4,995 +5.2% | $252,680 |
| 2011 | $4,748 +4.2% | $252,680 |
| 2010 | $4,558 +7% | $252,680 |
| 2009 | $4,260 +60.8% | -- |
| 2008 | $2,649 -20% | $157,090 |
| 2007 | $3,310 +5.9% | $157,090 |
| 2006 | $3,125 +5.6% | $157,090 |
| 2005 | $2,960 +10.9% | $157,090 0% |
| 2003 | $2,668 +58.8% | $157,100 +58% |
| 2001 | $1,680 +13.2% | $99,400 +0% |
| 1997 | $1,484 | $99,370 |
Find assessor info on the county website
Neighborhood: 06375
Nearby homes
- $442,6003 bd2 ba1.2k sqft10 Cove View Dr, Quaker Hill, CT 06375Off Market
- $425,2003 bd1 ba1.2k sqft6 Cove View Dr, Quaker Hill, CT 06375Off Market
- $389,5003 bd2 ba1.6k sqft18 Richards Grove Rd, Quaker Hill, CT 06375Sold
- $339,1003 bd1 ba1.4k sqft16 Richards Grove Rd, Quaker Hill, CT 06375Off Market
- $372,8002 bd1 ba1k sqft12 Cove View Dr, Quaker Hill, CT 06375Off Market
- $294,0002 bd1 ba950 sqft20 Richards Grove Rd, Quaker Hill, CT 06375Off Market
- $358,5002 bd1 ba1.1k sqft14 Richards Grove Rd, Quaker Hill, CT 06375Off Market
- $376,4004 bd1 ba1.2k sqft508 Mohegan Avenue Pkwy, Quaker Hill, CT 06375Off Market
Nearby schools
GreatSchools rating
- 6/10Quaker Hill Elementary SchoolGrades: K-5Distance: 0.4 mi
- 6/10Clark Lane Middle SchoolGrades: 6-8Distance: 3.4 mi
- 8/10Waterford High SchoolGrades: 9-12Distance: 4.1 mi
Sell for more on Zillow
Get a Zillow Showcase℠ listing at no additional cost and you could sell for .
$466,800
2% more
+$9,336
With Zillow Showcase(estimated)
$476,136
Sell for more on Zillow
Get a Zillow Showcase℠ listing at no additional cost and you could sell for .
$466,800
2% more
+$9,336
With Zillow Showcase(estimated)
$476,136
- Connecticut
- New London County
- Waterford
- 06375
- 8 Cove View Drive
