Skip main navigation
Off market
  • $596,900

    8 Coventry Cir E, Marlton, NJ 08053

    4beds
    3baths
    2,362sqft
    SingleFamily
    Built in 1974
    0.28 Acres Lot
    $596,900 Zestimate®
    $253/sqft
    $3,750 Estimated rent

    Home value

    $596,900

    $567,000 - $633,000

    $3,750/mo

    Zestimate® history
    Loading
    Loading...

    Owner options

    List your home for rent

    $3,750/mo

    Rent Zestimate®

    Find your next renter with Zillow Rental Manager. Plus, with online applications, you can quickly screen prospective tenants – for free.

    Learn more

    $3,750/mo

    Rent Zestimate®

    Refinance and save

    $4,161/mo

    Est. payment

    Refinancing to a lower rate could help reduce your monthly payments and save thousands over the life of the loan.

    See today's rates

    $4,161/mo

    Est. payment

    Explore your selling options

    Work with a Zillow partner agent

    Leverage their expertise and Zillow's premium Showcase listings to get your home seen by more buyers.

    Get started

    List with your own agent

    Get your home in front of millions of buyers by listing it on Zillow.

    Learn how to do it

    Sell it yourself

    Take full control of how buyers see your home on Zillow by listing For Sale by Owner (FSBO).

    List your home

    What's special

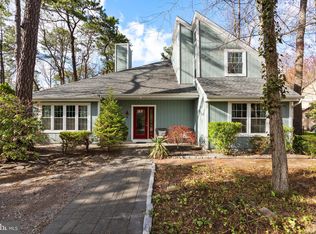
    Newer Lennox high efficiency GAS HVAC system w/dehumidifier recently installed. Also recently installed is a brand new electrical breaker panel. Well maintained and updated 4 bed, 2.5 bath colonial with 2,362 sq. ft. and side-entry 2-car garage situated on a wooded lot in the popular Kings Grant section of Marlton. Improvements include roof, vinyl siding, windows, gutter guards and more. As you approach, notice the brick path leading to the vinyl and brick front facade. Entering the home, hardwood flooring leads from the foyer into the kitchen and family room. The updated Kitchen boasts Granite Countertops, Raised Panel Oak Cabinets, Tiled Backsplash, Stainless Steel and Black Appliances, Island and French doors leading to the rear grounds. The focal point of the spacious family room is the wood-burning fireplace with half brick wall surround. Recessed lighting has been recently added. The possibilities are endless for the adjacent game room/den. This room also boasts recessed lighting and includes a large skylight, new windows and slider to allow plenty of natural sunlight. The spacious Dining & Living Rooms include newer carpeting in a neutral tone. Ascending the wood tread staircase to the upper level, you'll find 4 spacious bedrooms and 2 full baths. The master bedroom features 2 closets and master bath. The hall bath has been completely remodeled to include sink vanity with granite top, tiled flooring and half walls, new tub/shower with tile surround and glass doors, new hardware and light fixtures. Newer carpeting has been installed in all 4 bedrooms and upper hall. The rear grounds include an expansive wood deck and the 2-car side entry garage features pull-down stairs leading to the floored attic. Don't miss this opportunity to live in a great community nestled among the trees and open spaces of King Grant. Kings Grant isn't just a place to live it's a life style! Fishing, boating, tennis, golf, hockey, basketball, volleyball, nature trails, tot lots, swimming pool and numerous nature trails await you in this great neighborhood. Conveniently located to nearby shopping and access to major highways. Ownership also includes membership to the Kings Grant Community Swim Club. 2021-06-07

    This property is off market, which means it's not currently listed for sale or rent on Zillow. This may be different from what's available on other websites or public sources.

    Facts & features

    Interior

    Bedrooms & bathrooms
    • Bedrooms: 4
    • Bathrooms: 3
    Heating
    • Forced air, Gas
    Cooling
    • Central
    Interior area
    • Total interior livable area: 2,362 sqft

    Property

    Parking
    • Total spaces: 2
    Lot
    • Size: 0.28 Acres
    Details
    • Parcel number: 130005100000300007

    Construction

    Type & style
    • Home type: SingleFamily
    Condition
    • Year built: 1974

    Community & neighborhood

    Location
    • Region: Marlton

    Other

    Other facts
    • Construction Materials: Brick, Vinyl Siding
    • Heating YN: Y
    • Property Type: Residential
    • Bathrooms Half: 1
    • Ownership Interest: Fee Simple
    • Structure Type: Detached
    • Bathrooms Full: 2
    • HOA Fee Freq: Annually
    • Below Grade Fin SQFT: 0
    • Tax Lot: 00007
    • Below Grade Unfin SQFT: 0
    • Above Grade Fin SQFT: 2362
    • Tax Annual Amount: 8531.0
    • Standard Status: Active
    • Type of Parking: Driveway
    • Pool: Yes - Community
    • Total SQFT Source: Estimated
    • County Tax Pymnt Freq: Annually
    • City/Town Tax Pymnt Freq: Annually
    • City/Town Tax: 0.00
    • County Tax: 0.00
    • Automatically Update Tax Values Y/N: Y
    • ListAgentStateLicenseNumber: Lic# 340029 - NJ

    Price history

    DateEventPrice
    7/24/2021Sold$365,000+4.3%$155/sqft
    Source: Public Record Report a problem
    4/29/2021Pending sale$350,000$148/sqft
    Source: Berkshire Hathaway HomeServices Fox & Roach, REALTORS #NJBL395902 Report a problem
    4/29/2021Contingent$350,000$148/sqft
    Source: Bright MLS #NJBL395902 Report a problem
    4/26/2021Listed for sale$350,000+12.2%$148/sqft
    Source: Bright MLS #NJBL395902 Report a problem
    3/6/2020Listing removed$312,000$132/sqft
    Source: BHHS Fox & Roach Medford #NJBL322468 Report a problem
    7/25/2019Pending sale$312,000$132/sqft
    Source: BHHS Fox & Roach Medford #NJBL322468 Report a problem
    6/12/2019Price change$312,000-1.2%$132/sqft
    Source: BHHS Fox & Roach Medford #NJBL322468 Report a problem
    3/15/2019Price change$315,900-2.8%$134/sqft
    Source: BHHS Fox & Roach Medford #NJBL322468 Report a problem
    2/10/2019Listed for sale$325,000+83.1%$138/sqft
    Source: BHHS Fox & Roach-Medford #NJBL322468 Report a problem
    9/15/1998Sold$177,500+0.9%$75/sqft
    Source: Public Record Report a problem
    12/1/1994Sold$176,000$75/sqft
    Source: Public Record Report a problem

    Public tax history

    YearProperty taxesTax assessment
    2025$10,071 +6.3%$294,900
    2024$9,475 $294,900
    2023-- $294,900
    2022$9,050 +2.4%$294,900
    2021$8,838 +2.1%$294,900
    2020$8,652 +1.4%$294,900
    2019$8,531 +1.2%$294,900
    2018$8,431 +2.5%$294,900
    2017$8,225 +1.8%$294,900
    2016$8,080 +2.9%$294,900
    2015$7,850 +1.4%$294,900
    2014$7,741 +0.4%$294,900
    2013$7,712 $294,900 +57.6%
    2003-- $187,100

    Find assessor info on the county website

    Neighborhood: Marlton

    Nearby schools

    GreatSchools rating
    Schools provided by the listing agent
    • Elementary: Richard L. Rice School
    • Middle: Marlton Middle M.S.
    • High: Cherokee H.S.
    • District: Evesham Township

    Source: The MLS. This data may not be complete. We recommend contacting the local school district to confirm school assignments for this home.

    Get pre-qualified for a loan
    At Zillow Home Loans, we can pre-qualify you in as little as 5 minutes with no impact to your credit score.

    An equal housing lender. NMLS #10287.