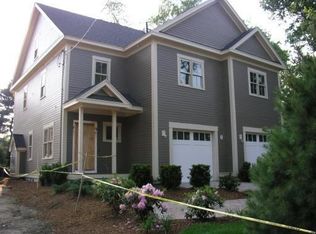
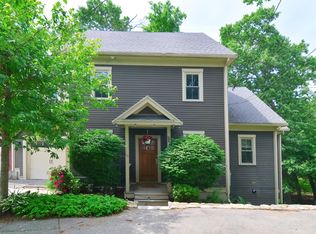

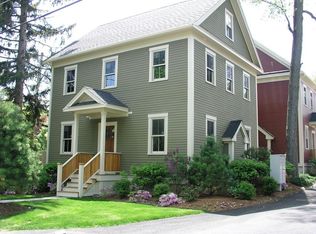
The immaculate, meticulously maintained 2008-built luxury townhouse is just 0.4 miles from the Eliot T Station, with easy access to major commuting routes. It is within walking distance of the schools, shops and restaurants that Newton Upper Falls, Highlands and Waban offer. With a private entry, fenced-in patio, systems & direct entry garage, it truly feels like a single family home. The lovely home features high ceilings, crown molding, hardwood floors, a gourmet kitchen, and fine details throughout. The current owner has enhanced it further with quartz countertops, touchless faucet and sink in the kitchen, custom made master bedroom closet, sound-proof window, etc.. makes it a move-in ready home for the new owners. It features 4 bedrooms with 3 of them on the second floor, 4 and a half bathrooms, and a beautifully finished game room. A heated garage and 3 off-street parking spaces can accommodate a growing family.
Sold for $1,260,000
$1,260,000
8 Cragmore Rd #8, Newton Upper Falls, MA 02464
4beds
3,114sqft
Condominium, Townhouse
Built in 2008
-- sqft lot
$1,435,800 Zestimate®
$405/sqft
$7,453 Estimated rent
Home value
$1,435,800
$1.34M - $1.57M
$7,453/mo
Zestimate® history
Owner options
List your home for rent
$7,453/mo
Rent Zestimate®
Find your next renter with Zillow Rental Manager. Plus, with online applications, you can quickly screen prospective tenants – for free.
$7,453/mo
Rent Zestimate®
Refinance and save
$8,177/mo
Est. payment
Refinancing to a lower rate could help reduce your monthly payments and save thousands over the life of the loan.
$8,177/mo
Est. payment
Explore your selling options
Work with a Zillow partner agent
Leverage their expertise and Zillow's premium Showcase listings to get your home seen by more buyers.
Get startedList with your own agent
Get your home in front of millions of buyers by listing it on Zillow.
Learn how to do itSell it yourself
Take full control of how buyers see your home on Zillow by listing For Sale by Owner (FSBO).
List your homeWhat's special
Zillow last checked:
Listing updated:
Listed by:
Steve Days 617-468-8527,
Bluepower Real Estate LLC 857-229-0380,
Steve Days 617-468-8527
Bought with:
Senyu Zhang
JW Real Estate Services, LLC
Source: MLS PIN,MLS#: 73251911
Facts & features
Interior
Bedrooms & bathrooms
- Bedrooms: 4
- Bathrooms: 5
- Full bathrooms: 4
- 1/2 bathrooms: 1
Primary bedroom
- Features: Closet/Cabinets - Custom Built, Flooring - Hardwood
- Level: Second
- Area: 210
- Dimensions: 14 x 15
Bedroom 2
- Features: Closet, Flooring - Hardwood
- Level: Second
- Area: 156
- Dimensions: 12 x 13
Bedroom 3
- Features: Closet, Flooring - Hardwood
- Level: Second
- Area: 156
- Dimensions: 12 x 13
Bedroom 4
- Features: Closet, Flooring - Wall to Wall Carpet
- Level: Third
- Area: 308
- Dimensions: 22 x 14
Primary bathroom
- Features: Yes
Bathroom 1
- Features: Bathroom - Half, Flooring - Marble
- Level: First
Bathroom 2
- Features: Bathroom - Full, Bathroom - Tiled With Tub & Shower, Flooring - Stone/Ceramic Tile, Countertops - Stone/Granite/Solid, Jacuzzi / Whirlpool Soaking Tub, Double Vanity
- Level: Second
Bathroom 3
- Features: Bathroom - Full, Bathroom - Tiled With Tub, Flooring - Stone/Ceramic Tile, Countertops - Stone/Granite/Solid
- Level: Second
Dining room
- Features: Flooring - Hardwood, Exterior Access
- Level: First
Kitchen
- Features: Flooring - Hardwood, Countertops - Stone/Granite/Solid, Countertops - Upgraded, Breakfast Bar / Nook, Stainless Steel Appliances, Peninsula, Lighting - Pendant
- Level: First
- Area: 180
- Dimensions: 12 x 15
Living room
- Features: Flooring - Hardwood
- Level: First
- Area: 360
- Dimensions: 24 x 15
Heating
- Central, Forced Air
Cooling
- Central Air
Appliances
- Included: Range, Dishwasher, Disposal, Microwave, Refrigerator, Washer, Dryer, Vacuum System
- Laundry: Second Floor, In Unit, Electric Dryer Hookup, Washer Hookup
Features
- Bathroom - Full, Bathroom - Tiled With Shower Stall, Bathroom - Tiled With Tub, Countertops - Stone/Granite/Solid, Bathroom, Play Room, Central Vacuum, Walk-up Attic, Finish - Sheetrock
- Flooring: Hardwood, Flooring - Stone/Ceramic Tile, Flooring - Wall to Wall Carpet
- Doors: Insulated Doors, French Doors
- Windows: Insulated Windows
- Has basement: Yes
- Number of fireplaces: 1
- Fireplace features: Living Room
- Common walls with other units/homes: End Unit
Interior area
- Total structure area: 3,114
- Total interior livable area: 3,114 sqft
Property
Parking
- Total spaces: 4
- Parking features: Attached, Garage Door Opener, Heated Garage, Off Street
- Attached garage spaces: 1
- Uncovered spaces: 3
Features
- Patio & porch: Porch
- Exterior features: Porch, Professional Landscaping, Sprinkler System
- Fencing: Security
Details
- Zoning: MR1
Construction
Type & style
- Home type: Townhouse
- Property subtype: Condominium, Townhouse
Materials
- Frame
- Roof: Shingle
Condition
- Year built: 2008
Utilities & green energy
- Electric: Circuit Breakers, 200+ Amp Service
- Sewer: Public Sewer
- Water: Public
- Utilities for property: for Gas Range, for Electric Dryer, Washer Hookup
Green energy
- Energy efficient items: Thermostat
Community & neighborhood
Security
- Security features: Security System
Community
- Community features: Public Transportation, Shopping, Park, Walk/Jog Trails, Medical Facility, Laundromat, Bike Path, Conservation Area, Highway Access, Private School, Public School, T-Station, University
Location
- Region: Newton Upper Falls
HOA & financial
HOA
- HOA fee: $317 monthly
- Services included: Insurance, Maintenance Structure, Maintenance Grounds, Snow Removal, Reserve Funds
Price history
| Date | Event | Price |
|---|---|---|
| 7/26/2024 | Sold | $1,260,000+0.8%$405/sqft |
Source: MLS PIN #73251911 Report a problem | ||
| 6/24/2024 | Contingent | $1,250,000$401/sqft |
Source: MLS PIN #73251911 Report a problem | ||
| 6/13/2024 | Listed for sale | $1,250,000+25.1%$401/sqft |
Source: MLS PIN #73251911 Report a problem | ||
| 4/5/2020 | Listing removed | $999,000$321/sqft |
Source: Compass #72640636 Report a problem | ||
| 4/5/2020 | Listed for sale | $999,000$321/sqft |
Source: Compass #72640636 Report a problem | ||
| 4/5/2020 | Pending sale | $999,000$321/sqft |
Source: Compass #72640636 Report a problem | ||
| 4/3/2020 | Listed for sale | $999,000$321/sqft |
Source: Compass #72640636 Report a problem | ||
Public tax history
Tax history is unavailable.
Neighborhood: Newton Upper Falls
Nearby schools
GreatSchools rating
- 9/10Angier Elementary SchoolGrades: K-5Distance: 0.8 mi
- 9/10Charles E Brown Middle SchoolGrades: 6-8Distance: 1.8 mi
- 10/10Newton South High SchoolGrades: 9-12Distance: 1.9 mi
Schools provided by the listing agent
- Elementary: Angier
- Middle: Brown
- High: Newton South
Source: MLS PIN. This data may not be complete. We recommend contacting the local school district to confirm school assignments for this home.
Get a cash offer in 3 minutes
Find out how much your home could sell for in as little as 3 minutes with a no-obligation cash offer.
Estimated market value
$1,435,800
Get a cash offer in 3 minutes
Find out how much your home could sell for in as little as 3 minutes with a no-obligation cash offer.
Estimated market value
$1,435,800
- Massachusetts
- Middlesex County
- Newton
- 02464
- Newton Upper Falls
- 8 Cragmore Rd Unit 8
Nearby cities
Nearby neighborhoods
Nearby zip codes
Other Newton Topics
