Skip main navigation
Off market
  • $2,967,100

    8 Craig Ln, Haverford, PA 19041

    5beds
    8,159sqft
    SingleFamily
    Built in 2002
    1.2 Acres Lot
    $2,967,100 Zestimate®
    $364/sqft
    $7,492 Estimated rent

    Home value

    $2,967,100

    $2.58M - $3.41M

    $7,492/mo

    Zestimate® history
    Loading
    Loading...

    Owner options

    List your home for rent

    $7,492/mo

    Rent Zestimate®

    Find your next renter with Zillow Rental Manager. Plus, with online applications, you can quickly screen prospective tenants – for free.

    Learn more

    $7,492/mo

    Rent Zestimate®

    Refinance and save

    $19,971/mo

    Est. payment

    Refinancing to a lower rate could help reduce your monthly payments and save thousands over the life of the loan.

    See today's rates

    $19,971/mo

    Est. payment

    Explore your selling options

    Work with a Zillow partner agent

    Leverage their expertise and Zillow's premium Showcase listings to get your home seen by more buyers.

    Get started

    List with your own agent

    Get your home in front of millions of buyers by listing it on Zillow.

    Learn how to do it

    Sell it yourself

    Take full control of how buyers see your home on Zillow by listing For Sale by Owner (FSBO).

    List your home

    What's special

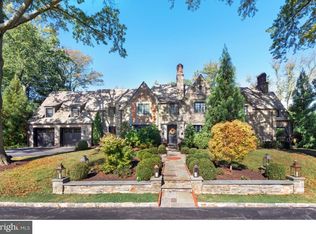
    TAXES HAVE BEEN APPEALED and will be RETROACTIVE JANUARY 1, 2015, Not yet reflected in TREND! 2015 taxes will be $45,940! Must See, Best Value on the Market in Haverford Twp. This exquisite estate was purchased as a weekend retreat for the current New York based family, and now you have the opportunity to call this your "home". Designed by renowned architect Fred Bissinger, this masterpiece is set on a quiet cul-de-sac lane located in Haverford's Main Line estate area and is within close proximity to Merion Golf Club. Meticulously maintained with outstanding attention to detail, this home has it all! Remarkable center hall residence flanked by a formal living room with gas/wood fireplace and a separate spacious formal dining room with adjacent butler's pantry. Inside, the inviting floor plan offers a gourmet chef's kitchen complete with granite center island and professional grade appliances, large pantry, and a light infused breakfast room. Step down into the over-sized family room featuring a 2nd gas/wood fireplace. The entire back of the home overlooks a private backyard and flagstone terrace. For the entrepreneur there are 2 in-home offices. The 2nd floor is highlighted by a luxurious master suite with hardwood floors, and boasts his and hers separate walk-in closets and spa-like bath. Four additional bedrooms all include en-suite bathrooms plus a guest suite includes a separate sitting room with private en-suite bathroom. There is also a convenient 2nd floor laundry room. The finished lower level is ideal for family entertaining, and comes complete with a work-out room, full bathroom for guests/in-laws/au pair quarters and room for either a pool table or ping pong table. 3 car garage, underground irrigation system, professionally landscaped and lighted tranquil yard. Creston High End Security System with recording cameras, 24 hr monitoring and motion censor, etc... Close to schools, major highways, King of Prussia Mall shopping, dining & downtown Philadelphia.

    This property is off market, which means it's not currently listed for sale or rent on Zillow. This may be different from what's available on other websites or public sources.

    Facts & features

    Interior

    Bedrooms & bathrooms
    • Bedrooms: 5
    • Bathrooms: 7
    • Full bathrooms: 5
    • 1/2 bathrooms: 2
    Heating
    • Forced air, Gas
    Cooling
    • Central
    Appliances
    • Included: Dishwasher, Range / Oven, Refrigerator
    Features
    • Flooring: Tile, Carpet, Hardwood
    • Has fireplace: Yes
    Interior area
    • Total interior livable area: 8,159 sqft

    Property

    Parking
    • Parking features: Garage - Attached
    Features
    • Exterior features: Stone, Stucco
    Lot
    • Size: 1.20 Acres
    Details
    • Parcel number: 22040016100

    Construction

    Type & style
    • Home type: SingleFamily
    • Architectural style: Conventional
    Materials
    • Roof: Other
    Condition
    • Year built: 2002

    Community & neighborhood

    Location
    • Region: Haverford

    Price history

    DateEventPrice
    8/11/2016Sold$962,000-35.7%$118/sqft
    Source: Public Record Report a problem
    6/23/2016Price change$1,495,000+199%$183/sqft
    Source: Long & Foster-Devon #6816662 Report a problem
    5/9/2016Price change$500,000-66.6%$61/sqft
    Source: Long & Foster-Devon #6695273 Report a problem
    1/14/2016Price change$1,495,000-0.3%$183/sqft
    Source: Long & Foster-Devon #6695273 Report a problem
    5/23/2015Price change$1,500,000-12.5%$184/sqft
    Source: Long and Foster-Devon #6489903 Report a problem
    2/25/2015Price change$1,715,000-4.7%$210/sqft
    Source: Long & Foster Real Estate #6489903 Report a problem
    11/25/2014Price change$1,799,000-10%$220/sqft
    Source: Long & Foster Real Estate #6489903 Report a problem
    4/28/2014Listed for sale$1,998,000+25.3%$245/sqft
    Source: Bhhs Fox & Roach-Haverford Stn #6379195 Report a problem
    7/22/2002Sold$1,595,000+273.2%$195/sqft
    Source: Public Record Report a problem
    12/21/2000Sold$427,434$52/sqft
    Source: Public Record Report a problem

    Public tax history

    YearProperty taxesTax assessment
    2025$34,777 +6.2%$1,273,280
    2024$32,739 +4.8%$1,273,280 +1.8%
    2023$31,237 +2.4%$1,250,380
    2022$30,507 -32.4%$1,250,380 -32.4%
    2021$45,136 +1045.4%$1,850,000 +156.4%
    2020$3,941 -88%$721,602
    2019$32,920 -33.3%$721,602 -34.4%
    2018$49,327 +717.1%$1,100,000
    2017$6,037 -27%$1,100,000 -25.5%
    2016$8,272 +2%$1,477,160
    2015$8,107 -2%$1,477,160
    2014$8,272 +4.8%$1,477,160
    2013$7,890 +0.8%$1,477,160
    2012$7,829 +2.3%$1,477,160
    2011$7,652 $1,477,160
    2010$7,652 +9.7%$1,477,160
    2009$6,978 +0%$1,477,160
    2008$6,978 +8.3%$1,477,160
    2007$6,442 -2%$1,477,160
    2006$6,573 $1,477,160
    2005$6,573 +2%$1,477,160
    2004$6,442 +6.4%$1,477,160
    2003$6,056 +467.1%$1,477,160 +425.6%
    2000$1,068 $281,030

    Find assessor info on the county website

    Neighborhood: 19041

    Nearby schools

    GreatSchools rating
    Schools provided by the listing agent
    • District: Haverford Twp

    Source: The MLS. This data may not be complete. We recommend contacting the local school district to confirm school assignments for this home.

    Get a cash offer in 3 minutes
    Find out how much your home could sell for in as little as 3 minutes with a no-obligation cash offer.
    Estimated market value
    $2,967,100
    Get a cash offer in 3 minutes
    Find out how much your home could sell for in as little as 3 minutes with a no-obligation cash offer.
    Estimated market value
    $2,967,100