Affordable, charming, and located in a great neighborhood, welcome to 8 Craig Place! This inviting 3-bedroom, 1.5-bath split-level home in Valley Park immediately feels like home the moment you arrive with it's gorgeous curb appeal, brand new roof and paint, and a dreamy front porch. Step in to a bright, open-concept main level where the living room, dining area, and kitchen come together seamlessly, perfect for everyday living and entertaining. The kitchen opens directly to an enclosed back deck to extend your living space, and is a perfect cozy spot to enjoy your morning coffee or host friends and family. The lower level offers even more flexibility with a bonus den featuring newer laminate flooring and charming shiplap accents. You'll also find a convenient half bath, laundry area, and direct access to the backyard and oversized attached garage. Upstairs, two bedrooms and a full bath provide plenty of room for family, guests, or a home office. A few steps up, the private primary bedroom awaits with a spacious walk-in closet, and additional storage space. With Valley Park Elementary just a short walk away and easy access to Route 295 and the NJ Turnpike, the location is hard to beat. This home is truly an entertainer's dream and the perfect blend of comfort, space, and value.
Under contract
$294,900
8 Craig Pl, Pennsville, NJ 08070
3beds
1,656sqft
Single Family Residence
Built in 1957
8,141 Square Feet Lot
$294,400 Zestimate®
$178/sqft
$-- HOA
What's special
Oversized attached garageBrand new roofCharming shiplap accentsGorgeous curb appealDreamy front porchAdditional storage spaceLaundry area
- 40 days
- 1,239
- 113
Likely to sell faster than
Zillow last checked:
Listing updated:
Listed by:
Brittany Price 856-689-2995,
Ovation Realty LLC,
Listing Team: Sadler Krupa Realty Group
Source: Bright MLS,MLS#: NJSA2019888
Facts & features
Interior
Bedrooms & bathrooms
- Bedrooms: 3
- Bathrooms: 2
- Full bathrooms: 1
- 1/2 bathrooms: 1
- Main level bathrooms: 1
Basement
- Area: 0
Heating
- Central, Natural Gas
Cooling
- Central Air, Natural Gas
Appliances
- Included: Gas Water Heater
Features
- Has basement: No
- Has fireplace: No
Interior area
- Total structure area: 1,656
- Total interior livable area: 1,656 sqft
- Finished area above ground: 1,656
- Finished area below ground: 0
Property
Parking
- Total spaces: 1
- Parking features: Storage, Built In, Covered, Attached, Driveway
- Attached garage spaces: 1
- Has uncovered spaces: Yes
Accessibility
- Accessibility features: None
Features
- Levels: Two and One Half
- Stories: 2.5
- Pool features: None
Lot
- Size: 8,141 Square Feet
- Dimensions: 74.00 x 0.00
Details
- Additional structures: Above Grade, Below Grade
- Parcel number: 090410600030
- Zoning: 02
- Special conditions: Standard
Construction
Type & style
- Home type: SingleFamily
- Architectural style: Traditional
- Property subtype: Single Family Residence
Materials
- Frame
- Foundation: Block
Condition
- New construction: No
- Year built: 1957
Utilities & green energy
- Sewer: Public Sewer
- Water: Public
Community & HOA
Community
- Subdivision: Valley Park
HOA
- Has HOA: No
Location
- Region: Pennsville
- Municipality: PENNSVILLE TWP
Financial & listing details
- Price per square foot: $178/sqft
- Tax assessed value: $146,800
- Annual tax amount: $7,632
- Date on market: 8/19/2026
- Listing agreement: Exclusive Right To Sell
- Listing terms: Cash,Conventional,FHA,VA Loan
- Ownership: Fee Simple
Estimated market value
$294,400
$280,000 - $309,000
$2,627/mo
Price history
| Date | Event | Price |
|---|---|---|
| 9/14/2026 | Contingent | $294,900$178/sqft |
Source:  Bright MLS #NJSA2019888 Report a problem Bright MLS #NJSA2019888 Report a problem | ||
| 8/19/2026 | Listed for sale | $294,900+13.4%$178/sqft |
Source: Bright MLS #NJSA2019888 Report a problem | ||
| 12/22/2023 | Sold | $260,000+8.4%$157/sqft |
Source: Bright MLS #NJSA2009124 Report a problem | ||
| 10/30/2023 | Pending sale | $239,900$145/sqft |
Source: Bright MLS #NJSA2009124 Report a problem | ||
| 10/16/2023 | Listed for sale | $239,900+72.6%$145/sqft |
Source: Bright MLS #NJSA2009124 Report a problem | ||
| 7/31/2015 | Sold | $139,000-0.6%$84/sqft |
Source: Public Record Report a problem | ||
| 3/24/2015 | Listed for sale | $139,900-0.1%$84/sqft |
Source: River Beach Realty, Inc. #6537030 Report a problem | ||
| 3/2/2004 | Sold | $140,000$85/sqft |
Source: Public Record Report a problem | ||
Public tax history
| Year | Property taxes | Tax assessment |
|---|---|---|
| 2026 | $7,632 +2% | $146,800 |
| 2025 | $7,484 | $146,800 |
| 2024 | $7,484 +3.9% | $146,800 |
| 2023 | $7,205 +6.2% | $146,800 |
| 2022 | $6,787 +3.1% | $146,800 |
| 2021 | $6,581 +5.2% | $146,800 |
| 2020 | $6,255 +3.7% | $146,800 |
| 2019 | $6,031 | $146,800 |
| 2018 | $6,031 +3.7% | $146,800 |
| 2017 | $5,818 +13.9% | $146,800 |
| 2016 | $5,109 +2.7% | $146,800 |
| 2015 | $4,972 +0.7% | $146,800 |
| 2014 | $4,940 +3% | $146,800 |
| 2013 | $4,797 +5.6% | $146,800 |
| 2012 | $4,545 +1.7% | $146,800 |
| 2011 | $4,470 +6% | $146,800 |
| 2010 | $4,219 +2.3% | $146,800 +55.5% |
| 2009 | $4,125 | $94,400 |
| 2008 | -- | $94,400 |
| 2007 | -- | $94,400 |
| 2006 | -- | $94,400 |
| 2005 | -- | $94,400 |
| 2004 | -- | $94,400 |
| 2003 | -- | $94,400 |
| 2002 | -- | $94,400 |
| 2001 | -- | $94,400 |
Find assessor info on the county website
Monthly payment
Est. payment
Payment breakdown
Explore the cost of this home by adjusting the details. Changes won't be saved.Climate risks
Neighborhood: 08070
Nearby schools
Schools provided by the listing agent
- District: Pennsville Township Public Schools
Source: Bright MLS. This data may not be complete. We recommend contacting the local school district to confirm school assignments for this home.
Similar homes
- $315,0003 bd2 ba1.4k sqft16 Eaton Rd, Pennsville, NJ 08070For Sale

 MLS ID #NJSA2019980, Carol Smith, Mahoney Realty Pennsville, LLC. Bright MLS
 - $310,0004 bd2 ba1.5k sqft35 Eaton Rd, Pennsville, NJ 08070For Sale
 MLS ID #NJSA2020178, Andrea Maines, EXP Realty, LLC. Bright MLS
 - $300,0003 bd2 ba1.7k sqft161 River Drive Ave, Pennsville, NJ 08070For Sale
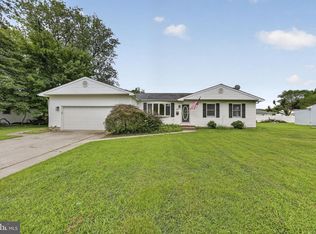 MLS ID #NJSA2019848, Christina Kaplun, RE/MAX First Realty. Bright MLS
 - $315,0004 bd2 ba1.9k sqft292 Hamilton Ave, Pennsville, NJ 08070For Sale
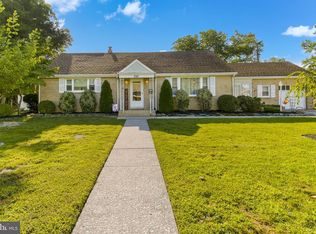 MLS ID #NJSA2019760, Richard Clarke, Fathom Realty NJ, LLC. Bright MLS
 - $389,9004 bd2 ba1.8k sqft8 Paterson Ave, Pennsville, NJ 08070For SaleMLS ID #NJSA2019868, Danielle Khairzada, Century 21 Town & Country Realty - Woodstown. Bright MLS
- $350,0003 bd2 ba1.5k sqft34 Supawna Rd, Pennsville, NJ 08070For SaleMLS ID #NJSA2019462, Clayton Singh, Real Broker, LLC. Bright MLS
- $354,9003 bd2 ba1.6k sqft4 Sparks Pl, Pennsville, NJ 08070For SaleMLS ID #NJSA2020016, Rosalie Hadulias, Keller Williams Realty - Atlantic Shore. Bright MLS
- $369,9004 bd3 ba2.2k sqft308 Hamilton Ave, Pennsville, NJ 08070For SaleMLS ID #NJSA2019212, Joshua Hutchinson, Long & Foster Real Estate, Inc.. Bright MLS
- $289,9823 bd1 ba1k sqft304 Frazer Pl, New Castle, DE 19720For SaleMLS ID #DENC2109156, Steven King, EXP Realty, LLC. Bright MLS
- $250,0003 bd1 ba1.2k sqft230 Route 40, Carneys Point, NJ 08069For SaleMLS ID #NJSA2020198, Bradley Perez, Real Broker, LLC. Bright MLS
- $309,9993 bd1 ba1k sqft66 Chesterfield Dr, New Castle, DE 19720For SaleMLS ID #DENC2109770, Reese Kenchen, Fave Realty Inc. Bright MLS
- $319,9003 bd1 ba1.1k sqft17 Varmar Dr, New Castle, DE 19720For SaleMLS ID #DENC2108616, Hovik Nazarian, Long & Foster Real Estate, Inc.. Bright MLS
- $345,0003 bd2 ba1.3k sqft11 S Independence Blvd, New Castle, DE 19720For SaleMLS ID #DENC2110198, Bob Gerkin, KW Empower. Bright MLS
- $299,9003 bd1 ba1k sqft121 Robinson Dr, New Castle, DE 19720For SaleMLS ID #DENC2104932, Kristin Plummer, Crown Homes Real Estate. Bright MLS
- $315,0004 bd1 ba1.4k sqft246 Harmony Rd, Gibbstown, NJ 08027For SaleMLS ID #NJGL2078428, Nichole Arnold, Keller Williams Hometown. Bright MLS
- $320,0003 bd2 ba1k sqft603 Liberty Blvd, New Castle, DE 19720For SaleMLS ID #DENC2110594, David Vetri, Easy List Solutions LLC. Bright MLS
- $325,0003 bd2 ba1.8k sqft134 Wesley St, Elkton, MD 21921For SaleMLS ID #MDCC2022560, Chris Kotula, Realty Plus Associates. Bright MLS
- $310,0003 bd3 ba2k sqft1811 Oak St, Wilmington, DE 19805For SaleMLS ID #DENC2109170, Brian Foraker, Foraker Realty Co.. Bright MLS
- $315,0003 bd1 ba1.6k sqft499 Eldridges Hill Rd, Pilesgrove, NJ 08098For SaleMLS ID #NJSA2019696, Kim Foster, Weichert Realtors-Turnersville. Bright MLS
- $275,0003 bd1 ba1.3k sqft165 Route 130, Pedricktown, NJ 08067For SaleMLS ID #NJSA2020138, Ron Bruce, BHHS Fox & Roach-Mullica Hill South. Bright MLS
