Cortlandt Estates Beauty! Not just a place to live, this home embodies a lifestyle - the perfect blend of luxury, spaciousness, comfort and ease of living. This is the first time on the market for this one-of-a-kind, custom built, lovingly maintained, 5 Bedroom, 4 Bath, center-hall colonial that sits high on a perfectly manicured acre on one of the most beautiful cul-de-sac locations in all of Cortlandt. The grand foyer opens to a formal living room with vaulted ceiling and a sunlit, formal dining room perfect for large gatherings. The chef's gourmet kitchen features granite counters, double oven, all stainless steel BOSCH appliances, counter seating as well as a separate dining area. The adjacent, cozy, family room boasts a wall of windows overlooking the stunning pool and patio and a charming gas fireplace. The first level also features a spacious, bonus bedroom w/ full bath and separate entry perfect as home office or au pair suite. Moving upstairs the magnificent primary bedroom features a recessed ceiling, two large walk-in closets and an ensuite bath with jacuzzi tub, and oversized walk in shower. Three additional large bedrooms with ample closets and a full bath finish out the 2nd level. Open the sliding glass doors to your private, fenced, and perfectly level, country club backyard featuring Trex decking, paver walkway, fire pit and sparking, in-ground pool. The bonus additions of a three car garage, lush landscaping, and in-ground sprinklers add to the home's value and desirability. This home has been lovingly maintained and recently updated with fresh paint and new carpeting throughout. New Driveway 2022 and New Pool Heater 2023. Proximity to three Metro-North Stations, (Peekskill, Cortlandt, and Croton Harmon) make for an easy commute to Midtown, while also being minutes from schools, shopping, fine dining, houses of worship and under 3 minutes to Hudson Valley NY Presbyterian Hospital. Don't miss out on this DREAM home - schedule your private showing today! Additional Information: Amenities:Pedestal Sink,Stall Shower,ParkingFeatures:3 Car Attached,
Sold for $1,250,000
$1,250,000
8 Cranberry Court, Cortlandt Manor, NY 10567
5beds
4,083sqft
Single Family Residence, Residential
Built in 2001
0.99 Acres Lot
$1,334,800 Zestimate®
$306/sqft
$7,104 Estimated rent
Home value
$1,334,800
$1.27M - $1.40M
$7,104/mo
Zestimate® history
Owner options
List your home for rent
$7,104/mo
Rent Zestimate®
Find your next renter with Zillow Rental Manager. Plus, with online applications, you can quickly screen prospective tenants – for free.
$7,104/mo
Rent Zestimate®
Refinance and save
$8,336/mo
Est. payment
Refinancing to a lower rate could help reduce your monthly payments and save thousands over the life of the loan.
$8,336/mo
Est. payment
Explore your selling options
Work with a Zillow partner agent
Leverage their expertise and Zillow's premium Showcase listings to get your home seen by more buyers.
Get startedList with your own agent
Get your home in front of millions of buyers by listing it on Zillow.
Learn how to do itSell it yourself
Take full control of how buyers see your home on Zillow by listing For Sale by Owner (FSBO).
List your homeWhat's special
Zillow last checked:
Listing updated:
Listed by:
Veronica E. Riccardulli 516-322-0618,
Coldwell Banker Choice Prop. 833-882-4642
Bought with:
Cecilia Espino-Pelaez, 10301222640
eRealty Advisors, Inc
Source: OneKey® MLS as distributed by MLS GRID,MLS#: H6287103
Facts & features
Interior
Bedrooms & bathrooms
- Bedrooms: 5
- Bathrooms: 4
- Full bathrooms: 3
- 1/2 bathrooms: 1
Bedroom 1
- Description: Office, Bedroom, Au-Pair Suite, Private Entrance
- Level: First
Bedroom 2
- Level: Second
Bedroom 3
- Level: Second
Bedroom 4
- Level: Second
Bathroom 1
- Description: Full Bath with Walk In Shower
- Level: First
Bathroom 2
- Description: Powder Room
- Level: First
Bathroom 3
- Description: Ensuite with Oversized Walk In Shower and Jacuzzi Tub
- Level: Second
Bathroom 4
- Description: Full Bath with Dual Sinks and shower/tub combo
- Level: Second
Other
- Description: Spacious with Recessed Ceiling and 2 - Walk In Closets
- Level: Second
Dining room
- Description: Formal Dining Room with Hardwood Floors
- Level: First
Family room
- Description: Wall of Windows Overlooking Pool and Patio/Gas Fireplace
- Level: First
Kitchen
- Description: Eat In Kitchen, Kitchen Island, Stainless Steel Bosch Appliances
- Level: First
Laundry
- Description: Raised GE Washer and Dryer
- Level: First
Living room
- Description: Formal Living Room with Vaulted Ceiling
- Level: First
Heating
- Forced Air
Cooling
- Attic Fan, Central Air
Appliances
- Included: Dishwasher, Dryer, Refrigerator, Washer, Gas Water Heater
- Laundry: Inside
Features
- Cathedral Ceiling(s), Chefs Kitchen, Double Vanity, Eat-in Kitchen, Entrance Foyer, Formal Dining, First Floor Bedroom, First Floor Full Bath, Granite Counters, Kitchen Island, Primary Bathroom, Open Kitchen
- Flooring: Carpet, Hardwood
- Windows: Oversized Windows
- Basement: Full,Unfinished
- Attic: Pull Stairs
- Number of fireplaces: 1
Interior area
- Total structure area: 4,083
- Total interior livable area: 4,083 sqft
Property
Parking
- Total spaces: 3
- Parking features: Attached, Garage Door Opener
Features
- Levels: Two
- Stories: 2
- Patio & porch: Deck, Patio
- Exterior features: Awning(s), Basketball Hoop, Mailbox
- Pool features: In Ground
- Fencing: Fenced
Lot
- Size: 0.99 Acres
- Features: Cul-De-Sac, Level, Near Public Transit, Near School, Near Shops, Sprinklers In Front, Sprinklers In Rear
Details
- Parcel number: 22890330120000300000404
- Other equipment: Pool Equip/Cover
Construction
Type & style
- Home type: SingleFamily
- Architectural style: Colonial
- Property subtype: Single Family Residence, Residential
Materials
- Vinyl Siding
Condition
- Actual
- Year built: 2001
Utilities & green energy
- Sewer: Public Sewer
- Water: Public
- Utilities for property: Trash Collection Public
Community & HOA
Community
- Features: Park
- Subdivision: Cortlandt Estates
HOA
- Has HOA: No
- Amenities included: Park
Location
- Region: Cortlandt Manor
Financial & listing details
- Price per square foot: $306/sqft
- Tax assessed value: $9,970
- Annual tax amount: $21,310
- Date on market: 4/30/2024
- Listing agreement: Exclusive Right To Sell
- Listing terms: Cash
- Inclusions: Light Fixtures, Oven/Range
Price history
| Date | Event | Price |
|---|---|---|
| 6/25/2024 | Sold | $1,250,000+19%$306/sqft |
Source:  OneKey® MLS as distributed by MLS GRID #H6287103 Report a problem OneKey® MLS as distributed by MLS GRID #H6287103 Report a problem | ||
| 4/30/2024 | Pending sale | $1,050,000$257/sqft |
Source: OneKey® MLS as distributed by MLS GRID #H6287103 Report a problem | ||
| 4/26/2024 | Listing removed | -- |
Source: OneKey® MLS as distributed by MLS GRID #H6287103 Report a problem | ||
| 4/16/2024 | Listed for sale | $1,050,000+83.3%$257/sqft |
Source: OneKey® MLS as distributed by MLS GRID #H6287103 Report a problem | ||
| 8/5/2002 | Sold | $572,744$140/sqft |
Source: Public Record Report a problem | ||
Public tax history
| Year | Property taxes | Tax assessment |
|---|---|---|
| 2025 | -- | $10,400 +4.3% |
| 2024 | -- | $9,970 |
| 2023 | -- | $9,970 |
| 2022 | -- | $9,970 |
| 2021 | -- | $9,970 |
| 2020 | -- | $9,970 |
| 2019 | -- | $9,970 |
| 2018 | -- | $9,970 |
| 2017 | -- | $9,970 |
| 2016 | -- | $9,970 |
| 2015 | -- | $9,970 |
| 2014 | -- | $9,970 |
| 2013 | -- | $9,970 |
| 2012 | -- | $9,970 |
| 2011 | -- | $9,970 |
| 2010 | -- | $9,970 -11.6% |
| 2009 | -- | $11,275 |
| 2008 | -- | $11,275 |
| 2007 | -- | $11,275 -19% |
| 2006 | -- | $13,925 |
| 2004 | -- | $13,925 +4.7% |
| 2003 | -- | $13,300 |
| 2002 | -- | $13,300 |
Find assessor info on the county website
Neighborhood: 10567
Nearby homes
- $921,200-- bd-- ba-- sqft6 Cranberry Ct, Cortlandt Manor, NY 10567Off Market
- $928,200-- bd-- ba-- sqft7 Cranberry Ct, Cortlandt Manor, NY 10567Off Market
- $1,002,6004 bd3 ba3k sqft7 Bittersweet Ln, Cortlandt Manor, NY 10567Off Market
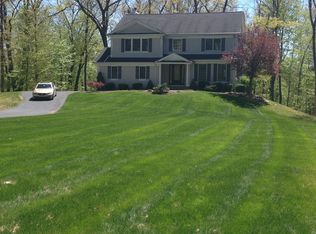
- $596,3003 bd1 ba-- sqft4 Bittersweet Ln, Cortlandt Manor, NY 10567Off Market
- $938,400-- bd-- ba-- sqft4 Cranberry Ct, Cortlandt Manor, NY 10567Off Market
- $979,0004 bd3 ba3k sqft6 Janet Ln, Cortlandt Manor, NY 10567Off Market
- $695,6004 bd2 ba2.6k sqft3 Janet Ln, Cortlandt Manor, NY 10567Off Market
- $717,300-- bd-- ba-- sqft5 Bittersweet Ln, Cortlandt Manor, NY 10567Off Market
Nearby schools
GreatSchools rating
- 6/10Lincoln Titus Elementary SchoolGrades: PK-5Distance: 1.1 mi
- 4/10Lakeland Copper Beech Middle SchoolGrades: 6-8Distance: 4.4 mi
- 7/10Walter Panas High SchoolGrades: 9-12Distance: 1.6 mi
Schools provided by the listing agent
- Elementary: Lincoln Titus Elementary School
- Middle: Lakeland-Copper Beech Middle Sch
- High: Walter Panas High School
Source: OneKey® MLS as distributed by MLS GRID. This data may not be complete. We recommend contacting the local school district to confirm school assignments for this home.
- New York
- Westchester County
- Cortlandt Manor
- 10567
- 8 Cranberry Court
Nearby cities
Nearby zip codes
Other Cortlandt Manor Topics
