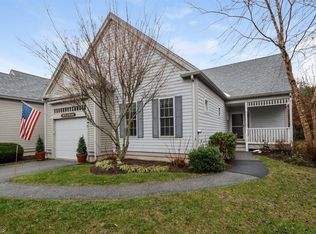
This Cape Cod condo's sun-splashed open floor plan is distinguished by a dramatic angled fireplace and double sliding doors opening to an expansive deck with a sweeping view of the 10th fairway at The Brookside Club. Park your car in the attached garage and enter your 1790 sq ft Bayberry model condo from a stately covered porch. The entry foyer leads to a great room with hardwood floors and soaring cathedral ceilings, a formal dining area, family room area, and a large kitchen with breakfast bar. The first floor master suite features crown molding with backlighting, a private bath, and large walk-in closet. The second floor has a 17' x 12' loft area, a bedroom, and a full bath. The full unfinished basement and multiple closets provide plenty of space for storage. Amenities at The Villages at Brookside include a pool and a putting green.
This property is not currently displayed as for sale or rent on Zillow. This may be different from what's on other websites or public sources.