First time on the market--this beautiful, contemporary home has everything you need to entertain family and friends throughout the year. The 2-story foyer leads to a large, 2-story living room with floor to ceiling windows, just perfect for that huge Christmas tree you were dreaming of! With 3-4 bedrooms, 2 ½ baths and the owners’ suite on the first floor, you will be living in this home for years to come. Top this all off with a full basement, a heated, salt-water pool and private backyard on pretty, unbuildable woods. The gourmet kitchen was recently remodeled, redesigned and extended, and includes top of the line luxury natural Brazilian granite countertops. The beautiful, extensive clear Alderwood cabinets with black accents include some glass cabinet doors, a panel of wicker drawers, double dry-good drawers, all with storage solutions, plus a large pantry. The custom island the Brazilian granite and storage and room for 6 people. There is another work area with a beautiful, butcher block top and storage, plus a stainless farm sink, Toledo double ovens and 6 burner stove, all Bosch Stainless appliances, a pot filler and a custom wooden hood and vented exhaust which completes your gourmet kitchen for the family chef. The great room has a pretty gas fireplace, 3 skylights and those floor with ceiling windows with a view of the pool and wooded back. There is a large formal dining room and a Sunroom off the kitchen with great light from 2 skylights in the afternoon for reading or napping. The large owner’s suite has a very large walk-in closet, plus a separate seating area. The bathroom vanity has 2 sinks and marble countertops, a stall shower and soaking tub plus a private commode. There is a 2-zone gas HVAC and Central Air system (one set only 4 years old) ceiling fans throughout, 2 attic spaces, storage units in the garage that stay. The lovely backyard has a very private fenced, gas heated in- ground pool, a concrete patio and raised planting beds, plus a composite and Azak deck to enjoy the view. Upstairs is a large loft area which can be another sitting area or office. The full bath here has a tub/shower and granite countertops plus there are two more good sized bedrooms. The full, dry basement is perfect for a playroom for the kids plus a workshop and crafts area. This is a lovely, established neighborhood with easy access to shopping, schools and the GSP.
Sold for $625,000
$625,000
8 Cranmer Ct, Little Egg Harbor, NJ 08087
3beds
4,856sqft
Single Family Residence
Built in 2004
10,001 Square Feet Lot
$639,800 Zestimate®
$129/sqft
$3,745 Estimated rent
Home value
$639,800
$569,000 - $717,000
$3,745/mo
Zestimate® history
Owner options
List your home for rent
$3,745/mo
Rent Zestimate®
Find your next renter with Zillow Rental Manager. Plus, with online applications, you can quickly screen prospective tenants – for free.
$3,745/mo
Rent Zestimate®
Refinance and save
$4,150/mo
Est. payment
Refinancing to a lower rate could help reduce your monthly payments and save thousands over the life of the loan.
$4,150/mo
Est. payment
Explore your selling options
Work with a Zillow partner agent
Leverage their expertise and Zillow's premium Showcase listings to get your home seen by more buyers.
Get startedList with your own agent
Get your home in front of millions of buyers by listing it on Zillow.
Learn how to do itSell it yourself
Take full control of how buyers see your home on Zillow by listing For Sale by Owner (FSBO).
List your homeWhat's special
Gas fireplacePrivate backyardLarge loft areaHeated salt-water poolFull basementFloor to ceiling windowsSoaking tub
Zillow last checked:
Listing updated:
Listed by:
Kim Hanadel 609-713-8906,
Century 21 Action Plus Realty
Bought with:
Denise Jackob, 15900
Century 21 Action Plus Realty
Source: Bright MLS,MLS#: NJOC2030026
Facts & features
Interior
Bedrooms & bathrooms
- Bedrooms: 3
- Bathrooms: 3
- Full bathrooms: 2
- 1/2 bathrooms: 1
- Main level bathrooms: 2
- Main level bedrooms: 1
Rooms
- Room types: Dining Room, Primary Bedroom, Sitting Room, Kitchen, Sun/Florida Room, Great Room, Loft, Additional Bedroom
Basement
- Description: Percent Finished: 0.0
- Area: 2010
Heating
- Zoned, Forced Air, Natural Gas
Cooling
- Attic Fan, Ceiling Fan(s), Zoned, Electric
Appliances
- Included: Microwave, Range, Dryer, Dishwasher, Oven/Range - Gas, Refrigerator, Stainless Steel Appliance(s), Six Burner Stove, Double Oven, Self Cleaning Oven, Oven/Range - Electric, Washer, Gas Water Heater
- Laundry: Dryer In Unit, Has Laundry, Main Level, Washer In Unit
Features
- Bathroom - Tub Shower, Breakfast Area, Built-in Features, Butlers Pantry, Open Floorplan, Eat-in Kitchen, Kitchen - Gourmet, Kitchen Island, Kitchen - Table Space, Primary Bath(s), Pantry, Recessed Lighting, Upgraded Countertops, Walk-In Closet(s), Wine Storage, Family Room Off Kitchen, Soaking Tub, Attic, Bathroom - Stall Shower, Ceiling Fan(s), Dining Area, Formal/Separate Dining Room, Kitchen - Country, 9'+ Ceilings, 2 Story Ceilings, Cathedral Ceiling(s)
- Flooring: Carpet, Ceramic Tile
- Doors: Sliding Glass
- Windows: Screens, Skylight(s)
- Basement: Full,Concrete
- Number of fireplaces: 1
- Fireplace features: Mantel(s), Gas/Propane
Interior area
- Total structure area: 4,856
- Total interior livable area: 4,856 sqft
- Finished area above ground: 2,846
- Finished area below ground: 2,010
Property
Parking
- Total spaces: 5
- Parking features: Storage, Garage Faces Front, Garage Door Opener, Oversized, Concrete, Attached, Driveway
- Attached garage spaces: 2
- Uncovered spaces: 3
Accessibility
- Accessibility features: >84" Garage Door
Features
- Levels: Three
- Stories: 3
- Patio & porch: Deck, Patio
- Exterior features: Lighting, Play Area, Underground Lawn Sprinkler
- Has private pool: Yes
- Pool features: Fenced, Heated, Salt Water, Vinyl, Private
- Fencing: Vinyl
- Has view: Yes
- View description: Trees/Woods
Lot
- Size: 10,001 Square Feet
- Dimensions: 80.00 x 125.00
- Features: Backs to Trees, Adjoins - Open Space, Suburban
Details
- Additional structures: Above Grade, Below Grade
- Parcel number: 1700326 10700010
- Zoning: R100
- Special conditions: Standard
- Other equipment: See Remarks
Construction
Type & style
- Home type: SingleFamily
- Architectural style: Contemporary
- Property subtype: Single Family Residence
Materials
- Stucco, Stick Built
- Foundation: Other
- Roof: Architectural Shingle
Condition
- Excellent
- New construction: No
- Year built: 2004
- Major remodel year: 2022
Utilities & green energy
- Sewer: Public Sewer
- Water: Public
- Utilities for property: Natural Gas Available, Multiple Phone Lines, Electricity Available, Cable Available, Cable Connected, Cable, DSL
Community & HOA
Community
- Subdivision: Holly Lake
HOA
- Has HOA: No
- HOA name: HOLLY LAKE
Location
- Region: Little Egg Harbor
- Municipality: LITTLE EGG HARBOR TWP
Financial & listing details
- Price per square foot: $129/sqft
- Tax assessed value: $343,900
- Annual tax amount: $10,189
- Date on market: 11/8/2024
- Listing agreement: Exclusive Right To Sell
- Listing terms: Cash,Contract,Conventional
- Inclusions: All Appliances
- Exclusions: Personal Items And Furniture
- Ownership: Fee Simple
- Road surface type: Black Top
Price history
| Date | Event | Price |
|---|---|---|
| 4/21/2025 | Sold | $625,000$129/sqft |
Source: Public Record Report a problem | ||
| 2/14/2025 | Sold | $625,000+4.2%$129/sqft |
Source:  Bright MLS #NJOC2030026 Report a problem Bright MLS #NJOC2030026 Report a problem | ||
| 1/21/2025 | Pending sale | $599,900$124/sqft |
Source: Bright MLS #NJOC2030026 Report a problem | ||
| 11/8/2024 | Listed for sale | $599,900+49.9%$124/sqft |
Source: Bright MLS #NJOC2030026 Report a problem | ||
| 4/22/2004 | Sold | $400,301$82/sqft |
Source: Public Record Report a problem | ||
Public tax history
| Year | Property taxes | Tax assessment |
|---|---|---|
| 2023 | $9,457 +2.4% | $343,900 |
| 2022 | $9,234 | $343,900 |
| 2021 | $9,234 +12% | $343,900 |
| 2019 | $8,247 +1.6% | $343,900 |
| 2018 | $8,119 -0.8% | $343,900 |
| 2017 | $8,185 -1.2% | $343,900 |
| 2016 | $8,285 +19.9% | $343,900 +3.4% |
| 2015 | $6,912 +3.5% | $332,700 -8% |
| 2014 | $6,677 +3.9% | $361,700 |
| 2013 | $6,427 | $361,700 |
Find assessor info on the county website
Neighborhood: 08087
Nearby homes
- $554,8003 bd3 ba2.6k sqft10 Cranmer Ct, Little Egg Harbor, NJ 08087Off Market
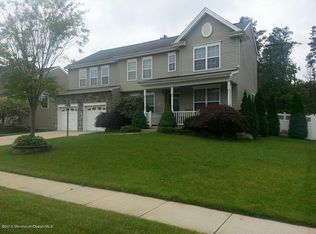
- $592,2003 bd3 ba2.7k sqft6 Cranmer Ct, Little Egg Harbor, NJ 08087Off Market
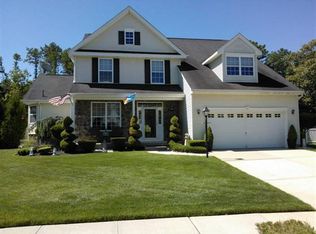
- $541,9004 bd3 ba2.5k sqft12 Cranmer Ct, Little Egg Harbor, NJ 08087Off Market
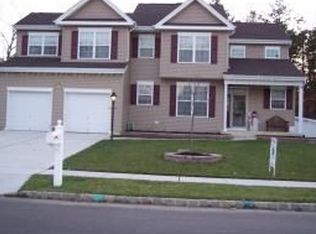
- $638,8004 bd3 ba2.8k sqft4 Cranmer Ct, Little Egg Harbor, NJ 08087Off Market
- $554,4004 bd2 ba2.8k sqft3 Cranmer Ct, Little Egg Harbor, NJ 08087Off Market
- $587,1004 bd3 ba3k sqft7 Cranmer Ct, Little Egg Harbor, NJ 08087Off Market
- $540,8004 bd3 ba2.4k sqft11 Cranmer Ct, Little Egg Harbor, NJ 08087Off Market
- $460,8003 bd2 ba1.9k sqft14 Cranmer Ct, Little Egg Harbor, NJ 08087Off Market
Nearby schools
GreatSchools rating
- NAGeorge Mitchell Elementary SchoolGrades: K-2Distance: 2.4 mi
- 4/10Pinelands Regional Jr High SchoolGrades: 7-8Distance: 1.7 mi
- 4/10Pinelands Regional High SchoolGrades: 9-12Distance: 1.7 mi
Schools provided by the listing agent
- District: Little Egg Harbor Township
Source: Bright MLS. This data may not be complete. We recommend contacting the local school district to confirm school assignments for this home.
Get a cash offer in 3 minutes
Find out how much your home could sell for in as little as 3 minutes with a no-obligation cash offer.
Estimated market value
$639,800
Get a cash offer in 3 minutes
Find out how much your home could sell for in as little as 3 minutes with a no-obligation cash offer.
Estimated market value
$639,800
- New Jersey
- Ocean County
- Tuckerton
- 08087
- 8 Cranmer Ct
Nearby cities
Nearby neighborhoods
Nearby zip codes
Other Tuckerton Topics
