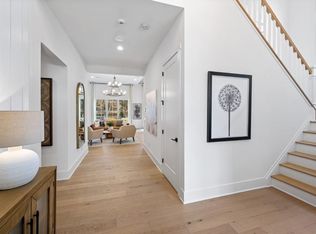
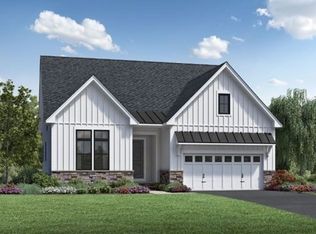
New Construction. The Charlemont home design has been professionally designed and features a completely open dining, kitchen and great room, capturing todays design trend. With great flow for entertaining the gourmet kitchen features a quartz center island with breakfast bar, Jenn Air stainless steel appliances, hardwood flooring, and is open to the casual dining space and the great room, which includes a gas fireplace, 12' ceilings and lots of natural light. The primary bedroom suite is well-appointed and includes a private bathroom, with a large shower and a marble seat, walk in closet, dual-sink vanity and a private toilet area. This home style also includes a spacious second floor bonus room. Spend your days at the clubhouse, fitness center and pool with new friends and neighbors.
Sold for $921,806
$921,806
8 Cranston Way #59, Hudson, MA 01749
2beds
2,369sqft
Condominium
Built in 2022
-- sqft lot
$-- Zestimate®
$389/sqft
$3,770 Estimated rent
Home value
Not available
Estimated sales range
Not available
$3,770/mo
Zestimate® history
Owner options
List your home for rent
$3,770/mo
Rent Zestimate®
Find your next renter with Zillow Rental Manager. Plus, with online applications, you can quickly screen prospective tenants – for free.
$3,770/mo
Rent Zestimate®
Refinance and save
$6,299/mo
Est. payment
Refinancing to a lower rate could help reduce your monthly payments and save thousands over the life of the loan.
$6,299/mo
Est. payment
Explore your selling options
Work with a Zillow partner agent
Leverage their expertise and Zillow's premium Showcase listings to get your home seen by more buyers.
Get startedList with your own agent
Get your home in front of millions of buyers by listing it on Zillow.
Learn how to do itSell it yourself
Take full control of how buyers see your home on Zillow by listing For Sale by Owner (FSBO).
List your homeWhat's special
Gas fireplaceBreakfast barQuartz center islandCasual dining spaceGourmet kitchenFitness centerWalk in closet
Zillow last checked:
Listing updated:
Listed by:
Christine Sweeney 781-319-8106,
Toll Brothers Real Estate 508-366-1440
Bought with:
Karen Callan
Keller Williams Pinnacle MetroWest
Source: MLS PIN,MLS#: 73019480
Facts & features
Interior
Bedrooms & bathrooms
- Bedrooms: 2
- Bathrooms: 3
- Full bathrooms: 3
- Main level bathrooms: 1
- Main level bedrooms: 2
Primary bedroom
- Features: Bathroom - Full, Walk-In Closet(s)
- Level: Main,First
- Area: 175.5
- Dimensions: 13.5 x 13
Bedroom 2
- Features: Walk-In Closet(s), Closet, Flooring - Wall to Wall Carpet
- Level: Main,First
- Area: 112.13
- Dimensions: 11.5 x 9.75
Primary bathroom
- Features: Yes
Bathroom 1
- Features: Bathroom - Full, Flooring - Stone/Ceramic Tile, Countertops - Stone/Granite/Solid
- Level: Main,First
Bathroom 2
- Features: Bathroom - Full, Bathroom - Tiled With Tub & Shower, Flooring - Stone/Ceramic Tile, Countertops - Stone/Granite/Solid, Lighting - Sconce
- Level: First
Bathroom 3
- Features: Bathroom - Tiled With Tub & Shower, Countertops - Stone/Granite/Solid, Lighting - Sconce
- Level: Second
Dining room
- Features: Flooring - Hardwood, Open Floorplan
- Level: Main,First
- Area: 214.19
- Dimensions: 17.25 x 12.42
Family room
- Features: Flooring - Hardwood, Exterior Access, Open Floorplan
- Level: Main,First
- Area: 290.35
- Dimensions: 19.25 x 15.08
Kitchen
- Features: Flooring - Hardwood, Flooring - Wood
- Level: First
- Area: 142.03
- Dimensions: 15.08 x 9.42
Office
- Features: Flooring - Wall to Wall Carpet
- Level: Second
- Area: 178.75
- Dimensions: 16.25 x 11
Heating
- Natural Gas
Cooling
- Central Air
Appliances
- Included: Oven, Dishwasher, Microwave, Range
- Laundry: Flooring - Stone/Ceramic Tile, First Floor
Features
- Entrance Foyer, Bonus Room, Office
- Flooring: Tile, Carpet, Engineered Hardwood, Flooring - Hardwood, Flooring - Wall to Wall Carpet
- Has basement: Yes
- Number of fireplaces: 1
Interior area
- Total structure area: 2,369
- Total interior livable area: 2,369 sqft
Property
Parking
- Total spaces: 4
- Parking features: Garage
- Garage spaces: 2
- Uncovered spaces: 2
Features
- Entry location: Unit Placement(Street,Walkout)
- Pool features: Association, In Ground, Heated
Details
- Zoning: res
Construction
Type & style
- Home type: Condo
- Property subtype: Condominium
Materials
- Frame
- Roof: Shingle
Condition
- New construction: Yes
- Year built: 2022
Details
- Warranty included: Yes
Utilities & green energy
- Electric: 200+ Amp Service
- Sewer: Other
- Water: Public
Community & neighborhood
Community
- Community features: Pool, Park, Walk/Jog Trails, Golf, Medical Facility, Conservation Area, Highway Access, Adult Community
Senior living
- Senior community: Yes
Location
- Region: Hudson
HOA & financial
HOA
- HOA fee: $600 monthly
- Amenities included: Pool, Recreation Facilities, Clubhouse
- Services included: Sewer
Price history
| Date | Event | Price |
|---|---|---|
| 7/28/2023 | Sold | $921,806+6.6%$389/sqft |
Source: MLS PIN #73019480 Report a problem | ||
| 8/1/2022 | Contingent | $864,995$365/sqft |
Source: MLS PIN #73019480 Report a problem | ||
| 7/31/2022 | Listed for sale | $864,995$365/sqft |
Source: MLS PIN #73019480 Report a problem | ||
Public tax history
Tax history is unavailable.
Neighborhood: 01749


Nearby schools
GreatSchools rating
- 5/10Forest Avenue Elementary SchoolGrades: PK-4Distance: 1.6 mi
- 5/10David J. Quinn Middle SchoolGrades: 5-7Distance: 2.8 mi
- 4/10Hudson High SchoolGrades: 8-12Distance: 3.4 mi


Get pre-qualified for a loan
At Zillow Home Loans, we can pre-qualify you in as little as 5 minutes with no impact to your credit score.An equal housing lender. NMLS #10287.
- Massachusetts
- Middlesex County
- Hudson
- 01749
- 8 Cranston Way Unit 59
Nearby cities
Nearby zip codes
Other Hudson Topics
