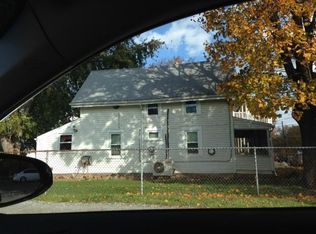
Back on the market! Don't miss your second chance to step into a storybook at 8 Crawford Street, where history, charm, and modern luxury intertwine in the beloved “Schreitz House,” circa 1879. From the moment you arrive, the freshly painted exterior, cheerful green shutters, and a welcoming front porch complete with a classic porch swing set the tone for something truly special. It’s the kind of home that feels like it belongs in a novel, yet lives beautifully in the present. Surrounding the home, thoughtfully curated gardens burst with native greenery and vibrant blooms, creating a picturesque, low-maintenance landscape that evolves with the seasons. Whether you’re entertaining, unwinding, or simply taking it all in, every inch of this property feels intentional, peaceful, and alive. Inside, the original hardwood floors carry the legacy of the home through the formal living and dining rooms, spaces that feel both timeless and inviting. Just beyond, the heart of the home reveals itself in a stunningly renovated kitchen, where luxury meets craftsmanship. Outfitted with exquisite cabinetry, marble countertops, a classic subway tile backsplash, professional-grade appliances, an apron-front sink, and a beautifully centered island, this space was designed to gather, create, and impress. Tucked just off the kitchen, a convenient half bath and laundry area blend seamlessly into daily life, while the sunroom addition steals the show. Bathed in natural light from oversized windows, it offers the perfect place to sip your morning coffee, dive into a good book, or simply admire the lush backyard beyond. Outside, the magic continues with a thoughtfully designed retreat featuring a patio, fire pit, two sheds (one with an incredible workshop,) and a charming playhouse, each element adding to the home’s enchanting personality. Upstairs, the story continues with more original hardwood flooring, three uniquely styled bedrooms, and a beautifully appointed full bath featuring detailed tile work, rich wood trim, and an antique vanity that feels like a piece of art. A walk-up attic offers additional storage and a whimsical dressing space tucked within, another nod to the home’s character and charm. All of this, perfectly positioned in the heart of Middletown, just moments from local favorites like Silver Lake Park, Appoquinimink Community Library, dining along West Main Street Middletown, and convenient access to Rt. 1 and Rt. 301 for effortless commuting. This is more than a home - it’s a feeling, a piece of history, and a place where everyday life feels just a little more magical. Looking for a business location? This home is zoned C-2, with opportunity for multiple uses. If you’ve been waiting for something that speaks to you - something rare, soulful, and unforgettable... this is your moment. Take the leap, homes like this don’t wait for long.
Sold for $370,000
Zillow last checked:
Listing updated:
Bought with:
Lisa Johannsen, RS-0019702
Patterson-Schwartz-Middletown
Source: Bright MLS,MLS#: DENC2108436
Price history
| Date | Event | Price |
|---|---|---|
| 9/22/2026 | Sold | $370,000-2.6%$261/sqft |
Source:  Bright MLS #DENC2108436 Report a problem Bright MLS #DENC2108436 Report a problem | ||
| 8/12/2026 | Pending sale | $380,000$268/sqft |
Source: Bright MLS #DENC2108436 Report a problem | ||
| 8/3/2026 | Listed for sale | $380,000$268/sqft |
Source: Bright MLS #DENC2108436 Report a problem | ||
| 8/2/2026 | Listing removed | $380,000$268/sqft |
Source: Bright MLS #DENC2105514 Report a problem | ||
| 7/1/2026 | Contingent | $380,000$268/sqft |
Source: Bright MLS #DENC2105514 Report a problem | ||
| 6/19/2026 | Listed for sale | $380,000$268/sqft |
Source: Bright MLS #DENC2105514 Report a problem | ||
| 6/1/2026 | Pending sale | $380,000$268/sqft |
Source: Bright MLS #DENC2103956 Report a problem | ||
| 5/29/2026 | Listed for sale | $380,000$268/sqft |
Source: Bright MLS #DENC2103956 Report a problem | ||
| 5/22/2026 | Listing removed | $380,000$268/sqft |
Source: Bright MLS #DENC2101978 Report a problem | ||
| 5/3/2026 | Listed for sale | $380,000$268/sqft |
Source: Bright MLS #DENC2101978 Report a problem | ||
Get a cash offer in 3 minutes
Find out how much your home could sell for in as little as 3 minutes with a no-obligation cash offer.
Estimated market value
$296,300
