Another fabulous open concept Glen Park home! Enjoy the amenities at the Glen Park playground/tennis court/basketball court! Completely updated home! New kitchen with all the modern conveniences and quartz counters/backsplash! Built in quartz table! All updated baths! Gorgeous Ash hardwood flooring thru-out plus oak floor in Kitchen! All new appliances. Undermounted cabinet lighting plus undermounted Stainless steel sink! Thermal sliders to rear deck/yard! New Central Air! Oversized 2 car side entry garage! Thermal windows! Custom cable railings! Great location close to major shopping and transportation! Bridgewater Twp school District! Please note this home is in Bridgewater Twp with a Bound Brook Mailing address!
Under contract
$719,900
8 Crest Dr, Bridgewater Twp., NJ 08805
4beds
--sqft
Single Family Residence
Built in 1960
0.35 Acres Lot
$753,100 Zestimate®
$--/sqft
$-- HOA
What's special
New central airCustom cable railingsOak floor in kitchenBuilt in quartz tableThermal windowsAll new appliancesUndermounted cabinet lighting
- 22 days |
- 1,035 |
- 89 |
Likely to sell faster than
Zillow last checked:
Listing updated:
Listed by:
Michael Santini 908-872-4955,
Coldwell Banker Realty
Source: GSMLS,MLS#: 4044944
Facts & features
Interior
Bedrooms & bathrooms
- Bedrooms: 4
- Bathrooms: 3
- Full bathrooms: 2
- 1/2 bathrooms: 1
Primary bedroom
- Description: Full Bath
Bedroom 1
- Level: Third
- Area: 228
- Dimensions: 19 x 12
Bedroom 2
- Level: Second
- Area: 165
- Dimensions: 15 x 11
Bedroom 3
- Level: Second
- Area: 143
- Dimensions: 13 x 11
Bedroom 4
- Level: Second
- Area: 88
- Dimensions: 11 x 8
Primary bathroom
- Features: Stall Shower
Dining room
- Features: Formal Dining Room
- Level: First
- Area: 90
- Dimensions: 10 x 9
Family room
- Level: Ground
- Area: 299
- Dimensions: 13 x 23
Kitchen
- Features: Not Eat-In Kitchen, Pantry
- Level: First
- Area: 99
- Dimensions: 11 x 9
Living room
- Level: First
- Area: 285
- Dimensions: 19 x 15
Basement
- Features: Inside Entrance, Utility Room
Heating
- 1 Unit, Forced Air, Natural Gas
Cooling
- 1 Unit, Central Air
Appliances
- Included: Carbon Monoxide Detector, Dishwasher, Dryer, Microwave, Range/Oven-Gas, Refrigerator, Washer, Gas Water Heater
- Laundry: Ground Level
Features
- Family Room, Foyer, Powder Room
- Flooring: Laminate, Wood
- Windows: Thermal Windows/Doors
- Basement: Yes,French Drain,Partial,Unfinished
- Has fireplace: No
Property
Parking
- Total spaces: 2
- Parking features: 1 Car Width, Asphalt
- Garage spaces: 2
Features
- Levels: Multi/Split,Split Level
- Patio & porch: Deck
- Exterior features: Curbs
Lot
- Size: 0.35 Acres
- Dimensions: 103 x 150
- Features: Level
Details
- Parcel number: 2706003640000000080000
- Zoning description: res
Construction
Type & style
- Home type: SingleFamily
- Property subtype: Single Family Residence
Materials
- Brick, Vinyl Siding
- Roof: Asphalt Shingle
Condition
- Year built: 1960
- Major remodel year: 2026
Utilities & green energy
- Gas: Gas-Natural
- Sewer: Public Sewer
- Water: Public
- Utilities for property: Electricity Connected, Natural Gas Connected, Cable Available, Garbage Extra Charge
Community & HOA
Community
- Security: Carbon Monoxide Detector
- Subdivision: Glen Park
Location
- Region: Bound Brook
Financial & listing details
- Tax assessed value: $505,800
- Annual tax amount: $9,078
- Date on market: 8/5/2026
- Ownership type: Fee Simple
- Electric utility on property: Yes
Estimated market value
$753,100
$715,000 - $791,000
$3,657/mo
Price history
| Date | Event | Price |
|---|---|---|
| 8/17/2026 | Pending sale | $719,900 |
Source:  GSMLS #4044944 Report a problem GSMLS #4044944 Report a problem | ||
| 8/5/2026 | Listed for sale | $719,900-4% |
Source: GSMLS #4044944 Report a problem | ||
| 8/3/2026 | Listing removed | $749,900 |
Source: GSMLS #4036234 Report a problem | ||
| 6/27/2026 | Listed for sale | $749,900+66.6% |
Source: GSMLS #4036234 Report a problem | ||
| 3/23/2026 | Sold | $450,000 |
Source: GSMLS #4016114 Report a problem | ||
Public tax history
| Year | Property taxes | Tax assessment |
|---|---|---|
| 2025 | $8,972 +5% | $466,300 +5% |
| 2024 | $8,544 +5.2% | $444,100 +9.8% |
| 2023 | $8,120 +7.6% | $404,600 +8% |
| 2022 | $7,547 | $374,700 +2.5% |
| 2021 | -- | $365,700 +2.6% |
| 2020 | $7,347 +3.4% | $356,400 +0.8% |
| 2019 | $7,102 +2.5% | $353,500 +3.1% |
| 2018 | $6,931 +1.6% | $342,900 +2.5% |
| 2017 | $6,818 +0.8% | $334,600 +0.1% |
| 2016 | $6,767 +2% | $334,200 +0.6% |
| 2015 | $6,633 +2.9% | $332,100 +3.5% |
| 2014 | $6,446 +1% | $320,900 +0.7% |
| 2013 | $6,381 +0.3% | $318,700 -4.9% |
| 2012 | $6,360 +2.2% | $335,200 |
| 2011 | $6,224 +1.3% | $335,200 -2.2% |
| 2010 | $6,144 -3% | $342,700 -2.8% |
| 2009 | $6,332 | $352,700 -5.8% |
| 2008 | -- | $374,600 -2% |
| 2007 | -- | $382,200 +2.5% |
| 2006 | -- | $372,700 +3.8% |
| 2005 | -- | $358,900 +38.6% |
| 2004 | $4,793 | $259,000 |
| 2003 | -- | $259,000 |
| 2002 | -- | $259,000 |
| 2001 | -- | $259,000 |
Find assessor info on the county website
Monthly payment
Est. payment
Payment breakdown
Explore the cost of this home by adjusting the details. Changes won't be saved.Climate risks
Neighborhood: 08805
Nearby schools
GreatSchools rating
- 7/10Adamsville Elementary SchoolGrades: PK-4Distance: 1.9 mi
- 7/10Bridgewater-Raritan Middle SchoolGrades: 7-8Distance: 2.3 mi
- 7/10Bridgewater Raritan High SchoolGrades: 9-12Distance: 4.8 mi
Schools provided by the listing agent
- Elementary: Adamsville
- High: Bridg-rar
Source: GSMLS. This data may not be complete. We recommend contacting the local school district to confirm school assignments for this home.
- $698,7004 bd3 ba2.2k sqft6 Crest Dr, Bound Brook, NJ 08805Off Market
- $627,800-- bd-- ba1.9k sqft10 Crest Dr, Bound Brook, NJ 08805Off Market
- $700,0004 bd3 ba2.7k sqft635 Vosseller Ave, Bound Brook, NJ 08805Off Market
- $638,300-- bd-- ba1.9k sqft637 Vosseller Ave, Bound Brook, NJ 08805Off Market
- $669,500-- bd-- ba2.1k sqft633 Vosseller Ave, Bound Brook, NJ 08805Off Market
- $742,7004 bd2 ba1.9k sqft7 Crest Dr, Bridgewater township, NJ 08807Off Market
- $700,600-- bd-- ba2.3k sqft4 Crest Dr, Bound Brook, NJ 08805Off Market
- $636,300-- bd-- ba1.7k sqft5 Crest Dr, Bound Brook, NJ 08805Off Market
A local agent can set up tours, give advice and negotiate with sellers.
Similar homes
- $645,0003 bd3 ba1.6k sqft122 Mercer St, Somerville Boro, NJ 08876For Sale
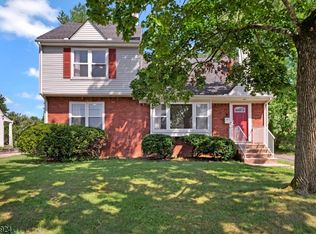 MLS ID #4045774, Jonathan Minerick, Homecoin.Com. GSMLS
 - $549,0003 bd2 ba-- sqft15 Barber Blvd, South Bound Brook Boro, NJ 08880For Sale
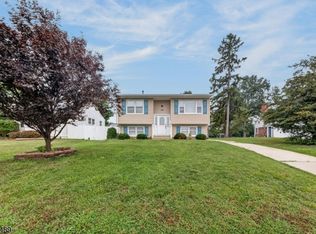 MLS ID #4049103, Denise Greer, Era Boniakowski Real Estate. GSMLS
 - $789,0004 bd3 ba-- sqft1939 Fieldstone Rd, Bridgewater Twp., NJ 08836For Sale
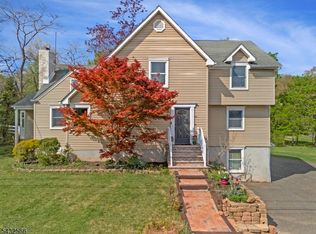 MLS ID #4028322, Erica Silvestri, Keller Williams Towne Square Real. GSMLS
 - $720,0004 bd3 ba1.9k sqft19 Springdale Rd, South Brunswick Twp., NJ 08824For Sale
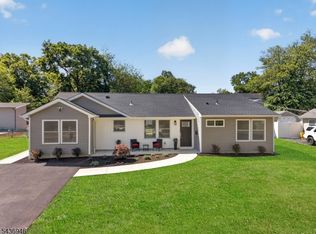 MLS ID #4032555, Chiquita Pittman, Re/Max First Realty. GSMLS
 - $879,0004 bd3 ba-- sqft1117 Cambridge Ln, Bridgewater Twp., NJ 08807For SaleMLS ID #4046327, Benny Yento, Coldwell Banker Realty. GSMLS
- $799,0003 bd2 ba-- sqft97 Ivy Ln, Bridgewater Twp., NJ 08807For SaleMLS ID #4045069, Benny Yento, Coldwell Banker Realty. GSMLS
- $689,9004 bd4 ba-- sqft305 Buttfield Dr, Plainfield City, NJ 07060For SaleMLS ID #4033299, Sandra Chambers, Re/Max Select. GSMLS
- $699,9004 bd2 ba-- sqft83 Mountain Blvd, Watchung Boro, NJ 07069For SaleMLS ID #4031749, Shannon Lea Lee, Home Journey Realty. GSMLS
- $829,0005 bd3 ba2.2k sqft1365 Well Rd, Bridgewater Twp., NJ 08807For SaleMLS ID #4021934, Ivan Bludov, Nj Realty Pros. GSMLS
- $825,0005 bd3 ba2.1k sqft62 Macafee Rd, Franklin Twp., NJ 08873For SaleMLS ID #4046624, Peter Manfredo, A Home For Sale. GSMLS
- $580,0003 bd2 ba-- sqft1637 Amwell Rd, Franklin Twp., NJ 08873For SaleMLS ID #4048185, Shawn Wilkins, Hi-Level Real Estate. GSMLS
- $755,0004 bd2 ba-- sqft29 Oxford Cir, Montgomery Twp., NJ 08558For SaleMLS ID #4035275, Jennifer Engelhart, Coldwell Banker Realty. GSMLS
- $630,0003 bd2 ba-- sqft633 Woodland Ave, Plainfield City, NJ 07062For SaleMLS ID #4048798, Peter Boutros, Exp Realty, Llc. GSMLS
- $759,0003 bd4 ba-- sqft843 Long Hill Rd, Long Hill Twp., NJ 07933For SaleMLS ID #4046604, Pamela Tishman, Coldwell Banker Realty. GSMLS
- $699,9994 bd2 ba-- sqft520 W Grand Ave, Rahway City, NJ 07065For SaleMLS ID #4048341, Joseph Oneal, Keller Williams City Views Realty. GSMLS
- $450,0002 bd2 ba-- sqft14 Giles Biondi Ct, Bound Brook Boro, NJ 08805For SaleMLS ID #4042522, Karen Brown, Exp Realty, Llc. GSMLS
- $769,0004 bd3 ba1.9k sqft881 Bordentown Ave, Sayreville Boro, NJ 08879For SaleMLS ID #4043973, Rommel Fanjul, The Agency One Rock. GSMLS
- $675,0003 bd3 ba-- sqft2766 Alice Ter, Union Twp., NJ 07083For SaleMLS ID #4049006, Marvin Williams, Coldwell Banker Realty. GSMLS
- $835,0004 bd3 ba2.7k sqft23 Amwell Rd, Hillsborough, NJ 08844For Sale
 MLS ID #2700844R, GEE KAY CHEUNG. All Jersey MLS
 - $749,9003 bd2 ba-- sqft162 Washington St, Berkeley Heights Twp., NJ 07922For SaleMLS ID #4047531, Cindy Tee, Keller Williams Elite Realtors. GSMLS
