Discover the epitome of comfort and style in this beautifully updated home. The remodeled eat-in kitchen features sleek stainless steel appliances, upgraded countertops, and ample cabinet space. Retreat to one of the four generously sized bedrooms, each offering comfort and privacy for the entire family. Indulge in luxury with three full bathrooms, featuring modern fixtures and finishes that offer both style and functionality. Entertain with ease in the two distinct living spaces, providing flexibility for gatherings of any size. Whether you're hosting a formal dinner party or enjoying a cozy movie night with loved ones, these living spaces offer the perfect backdrop for every occasion. Enhance your productivity and relaxation with a lower office ideal for remote work or quiet moments of reflection. Host unforgettable gatherings with friends and family in this outdoor haven. From summer soirees to intimate gatherings under the stars, the fenced yard and deck offer endless possibilities for entertainment and relaxation. Recent updates include all new luxury vinyl plank flooring throughout the home, new garage doors, new roof in 2022, heat pump for the second floor in 2021, and a sump pump in 2022. The yard has been regraded with a french drain installed in 2023. Conveniently located, this home offers easy access to a variety of amenities, including shopping, dining, parks, and more. With major highways nearby, commuting to nearby cities such as Baltimore and Philadelphia is a breeze, making this the perfect location for both work and play. * Back on the market, buyer's home sale contingency fell through *
Sold for $440,000
$440,000
8 Crestmont Dr, Aberdeen, MD 21001
4beds
1,620sqft
Single Family Residence
Built in 1978
0.42 Acres Lot
$465,900 Zestimate®
$272/sqft
$2,771 Estimated rent
Home value
$465,900
$443,000 - $489,000
$2,771/mo
Zestimate® history
Owner options
List your home for rent
$2,771/mo
Rent Zestimate®
Find your next renter with Zillow Rental Manager. Plus, with online applications, you can quickly screen prospective tenants – for free.
$2,771/mo
Rent Zestimate®
Refinance and save
$2,653/mo
Est. payment
Refinancing to a lower rate could help reduce your monthly payments and save thousands over the life of the loan.
$2,653/mo
Est. payment
Explore your selling options
Work with a Zillow partner agent
Leverage their expertise and Zillow's premium Showcase listings to get your home seen by more buyers.
Get startedList with your own agent
Get your home in front of millions of buyers by listing it on Zillow.
Learn how to do itSell it yourself
Take full control of how buyers see your home on Zillow by listing For Sale by Owner (FSBO).
List your homeWhat's special
Modern fixturesNew garage doorsHeat pumpNew roofSleek stainless steel appliancesAmple cabinet space
Zillow last checked:
Listing updated:
Listed by:
Nisha Smithrick 443-846-4742,
NextHome Forward
Bought with:
Jeffrey Greer, 653381
EXP Realty, LLC
Jessica Stern, 5009148
EXP Realty, LLC
Source: Bright MLS,MLS#: MDHR2029106
Facts & features
Interior
Bedrooms & bathrooms
- Bedrooms: 4
- Bathrooms: 3
- Full bathrooms: 3
Rooms
- Room types: Living Room, Dining Room, Primary Bedroom, Bedroom 2, Bedroom 3, Bedroom 4, Kitchen, Family Room, Foyer, Laundry, Office
Basement
- Area: 0
Heating
- Forced Air, Heat Pump, Electric
Cooling
- Central Air, Zoned, Electric
Appliances
- Included: Microwave, Dishwasher, Disposal, Dryer, Exhaust Fan, Refrigerator, Stainless Steel Appliance(s), Cooktop, Washer, Water Heater, Electric Water Heater
- Laundry: Dryer In Unit, Lower Level, Washer In Unit, Hookup, Upper Level, Laundry Room
Features
- Attic, Eat-in Kitchen, Kitchen - Table Space, Recessed Lighting, Bathroom - Tub Shower, Upgraded Countertops, Dining Area, Formal/Separate Dining Room, Bathroom - Stall Shower, Soaking Tub, Dry Wall
- Flooring: Luxury Vinyl
- Doors: Six Panel, Sliding Glass, Storm Door(s)
- Windows: Double Pane Windows
- Basement: Full,Finished,Heated,Improved,Interior Entry,Exterior Entry,Walk-Out Access
- Number of fireplaces: 1
- Fireplace features: Wood Burning
Interior area
- Total structure area: 1,620
- Total interior livable area: 1,620 sqft
- Finished area above ground: 1,620
Property
Parking
- Total spaces: 6
- Parking features: Garage Faces Side, Garage Door Opener, Asphalt, Attached, Driveway
- Attached garage spaces: 2
- Uncovered spaces: 4
Accessibility
- Accessibility features: None
Features
- Levels: Split Foyer,Two
- Stories: 2
- Patio & porch: Deck, Patio, Porch
- Exterior features: Lighting
- Pool features: None
- Fencing: Back Yard,Privacy,Vinyl
Lot
- Size: 0.42 Acres
- Features: Backs to Trees
Details
- Additional structures: Above Grade
- Parcel number: 1302028352
- Zoning: R1
- Special conditions: Standard
Construction
Type & style
- Home type: SingleFamily
- Property subtype: Single Family Residence
Materials
- Brick, Vinyl Siding
- Foundation: Other
- Roof: Shingle
Condition
- Very Good
- New construction: No
- Year built: 1978
- Major remodel year: 2022
Utilities & green energy
- Sewer: Public Sewer
- Water: Public
Community & HOA
Community
- Security: Security System
- Subdivision: Hillcrest Manor
HOA
- Has HOA: No
Location
- Region: Aberdeen
- Municipality: Aberdeen
Financial & listing details
- Price per square foot: $272/sqft
- Tax assessed value: $276,600
- Annual tax amount: $3,031
- Date on market: 3/1/2024
- Listing agreement: Exclusive Right To Sell
- Ownership: Fee Simple
Price history
| Date | Event | Price |
|---|---|---|
| 4/25/2024 | Sold | $440,000-2.2%$272/sqft |
Source:  Bright MLS #MDHR2029106 Report a problem Bright MLS #MDHR2029106 Report a problem | ||
| 3/23/2024 | Pending sale | $450,000$278/sqft |
Source: Bright MLS #MDHR2029106 Report a problem | ||
| 3/20/2024 | Listed for sale | $450,000$278/sqft |
Source: Bright MLS #MDHR2029106 Report a problem | ||
| 3/4/2024 | Pending sale | $450,000$278/sqft |
Source:  NextHome #MDHR2029106 Report a problem NextHome #MDHR2029106 Report a problem | ||
| 3/4/2024 | Contingent | $450,000$278/sqft |
Source: Bright MLS #MDHR2029106 Report a problem | ||
| 3/1/2024 | Listed for sale | $450,000+40.6%$278/sqft |
Source: Bright MLS #MDHR2029106 Report a problem | ||
| 8/20/2021 | Sold | $320,000$198/sqft |
Source: Public Record Report a problem | ||
| 5/24/2021 | Sold | $320,000+1.6%$198/sqft |
Source: Agent Provided Report a problem | ||
| 4/30/2021 | Listed for sale | $315,000$194/sqft |
Source:  Keller Williams #MDHR257758 Report a problem Keller Williams #MDHR257758 Report a problem | ||
Public tax history
| Year | Property taxes | Tax assessment |
|---|---|---|
| 2025 | $3,031 -35.4% | $318,000 +7% |
| 2024 | $4,692 +7.5% | $297,300 +7.5% |
| 2023 | $4,366 +2.3% | $276,600 |
| 2022 | $4,267 -1.7% | $276,600 +4.7% |
| 2021 | $4,339 +2.3% | $264,067 +2.4% |
| 2020 | $4,243 +2.2% | $257,800 |
| 2019 | $4,150 +1.6% | $257,800 +4.5% |
| 2018 | $4,083 +2.3% | $246,600 +2.3% |
| 2017 | $3,991 | $241,000 |
| 2016 | -- | $241,000 |
| 2015 | -- | $241,000 -1.1% |
| 2014 | $2,797 | $243,600 |
| 2013 | -- | $243,600 |
| 2012 | -- | $243,600 -13% |
| 2011 | -- | $279,900 0% |
| 2010 | -- | $279,990 |
| 2009 | -- | $279,990 -3% |
| 2008 | -- | $288,530 +14% |
| 2007 | -- | $253,050 +16.3% |
| 2006 | -- | $217,570 +19.5% |
| 2005 | -- | $182,090 +4.1% |
| 2004 | -- | $174,980 +4.2% |
| 2003 | -- | $167,870 +4.4% |
| 2002 | -- | $160,760 +1.2% |
| 2001 | -- | $158,860 |
Find assessor info on the county website
Neighborhood: 21001
Nearby homes
- $444,900-- bd2 ba2.3k sqft4 Crestmont Dr, Aberdeen, MD 21001Off Market
- $498,3004 bd2 ba2.4k sqft12 Crestmont Dr, Aberdeen, MD 21001Off Market
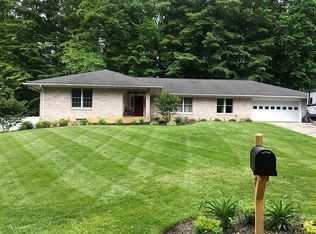
- $424,500-- bd2 ba1.8k sqft210 Hemlock Ln, Aberdeen, MD 21001Off Market
- $348,600-- bd2 ba1.4k sqft16 Crestmont Dr, Aberdeen, MD 21001Off Market
- $463,5003 bd3 ba1.7k sqft3 Hillman Ct, Aberdeen, MD 21001Off Market
- $387,900-- bd2 ba2.1k sqft214 Hemlock Ln, Aberdeen, MD 21001Off Market
- $310,0002 bd2 ba1.5k sqft4 Hillman Ct, Aberdeen, MD 21001Sold
- $389,700-- bd2 ba1.9k sqft222 Hemlock Ln, Aberdeen, MD 21001Off Market
Nearby schools
GreatSchools rating
- 7/10Bakerfield Elementary SchoolGrades: PK-5Distance: 0.4 mi
- 4/10Aberdeen Middle SchoolGrades: 6-8Distance: 0.4 mi
- 5/10Aberdeen High SchoolGrades: 9-12Distance: 0.3 mi
Schools provided by the listing agent
- High: Aberdeen
- District: Harford County Public Schools
Source: Bright MLS. This data may not be complete. We recommend contacting the local school district to confirm school assignments for this home.
Get a cash offer in 3 minutes
Find out how much your home could sell for in as little as 3 minutes with a no-obligation cash offer.
Estimated market value
$465,900
Get a cash offer in 3 minutes
Find out how much your home could sell for in as little as 3 minutes with a no-obligation cash offer.
Estimated market value
$465,900
- Maryland
- Harford County
- Aberdeen
- 21001
- 8 Crestmont Dr
Nearby cities
Nearby zip codes
Other Aberdeen Topics
