Charming Gambrel in a Picturesque East Side Neighborhood! Tucked into a serene wooded lot, this well-maintained Gambrel is located in one of Westborough’s most cherished neighborhoods. The inviting living room features gorgeous hardwood floors, a bay window, & a charming fireplace. The cabinet-packed eat-in kitchen offers ample space, while freshly refinished hardwoods & new interior paint enhance the first floor. With two first-floor bedrooms perfect for a guest room or home office, plus three additional bedrooms & a full bath upstairs, this home offers flexible living space. Enjoy the changing seasons from the three-season porch or relax on the updated deck overlooking the private backyard. A two-car garage includes an unfinished room above, ready for your vision. Low-maintenance vinyl siding, a 2015 roof, and unbeatable access to major routes, the commuter rail, and top-rated schools make this a must-see! No waiting at the rotary just hop onto the highway with ease!
Sold for $680,000
$680,000
8 Crestview Dr, Westborough, MA 01581
4beds
1,992sqft
Single Family Residence
Built in 1962
0.52 Acres Lot
$708,700 Zestimate®
$341/sqft
$3,082 Estimated rent
Home value
$708,700
$645,000 - $772,000
$3,082/mo
Zestimate® history
Owner options
List your home for rent
$3,082/mo
Rent Zestimate®
Find your next renter with Zillow Rental Manager. Plus, with online applications, you can quickly screen prospective tenants – for free.
$3,082/mo
Rent Zestimate®
Refinance and save
$3,566/mo
Est. payment
Refinancing to a lower rate could help reduce your monthly payments and save thousands over the life of the loan.
$3,566/mo
Est. payment
Explore your selling options
Work with a Zillow partner agent
Leverage their expertise and Zillow's premium Showcase listings to get your home seen by more buyers.
Get startedList with your own agent
Get your home in front of millions of buyers by listing it on Zillow.
Learn how to do itSell it yourself
Take full control of how buyers see your home on Zillow by listing For Sale by Owner (FSBO).
List your homeWhat's special
Zillow last checked:
Listing updated:
Listed by:
Karen Scopetski 508-380-0112,
Coldwell Banker Realty - Northborough 508-393-5500
Bought with:
Sonny Bates
StartPoint Realty
Source: MLS PIN,MLS#: 73350323
Facts & features
Interior
Bedrooms & bathrooms
- Bedrooms: 4
- Bathrooms: 3
- Full bathrooms: 2
- 1/2 bathrooms: 1
Primary bedroom
- Features: Closet, Flooring - Wall to Wall Carpet
- Level: Second
Bedroom 2
- Features: Ceiling Fan(s), Closet, Flooring - Hardwood
- Level: Second
Bedroom 3
- Features: Closet, Flooring - Hardwood, Lighting - Overhead
- Level: Second
Bedroom 4
- Features: Closet, Flooring - Hardwood, Lighting - Overhead
- Level: First
Bathroom 1
- Features: Bathroom - Full
- Level: First
Bathroom 2
- Features: Bathroom - Full
- Level: Second
Dining room
- Level: First
Kitchen
- Features: Flooring - Vinyl, Dining Area, Countertops - Upgraded, Exterior Access, Recessed Lighting, Stainless Steel Appliances
- Level: First
Living room
- Features: Closet, Flooring - Hardwood, Window(s) - Picture, Exterior Access
- Level: First
Office
- Features: Closet, Flooring - Hardwood
- Level: First
Heating
- Forced Air, Oil
Cooling
- Central Air
Appliances
- Included: Range, Dishwasher
- Laundry: In Basement
Features
- Ceiling Fan(s), Vaulted Ceiling(s), Closet, Mud Room, Sun Room, Home Office, Internet Available - Broadband
- Flooring: Tile, Vinyl, Hardwood, Flooring - Hardwood
- Doors: Insulated Doors
- Windows: Insulated Windows
- Basement: Full,Walk-Out Access
- Number of fireplaces: 1
- Fireplace features: Living Room
Interior area
- Total structure area: 1,992
- Total interior livable area: 1,992 sqft
- Finished area above ground: 1,992
Property
Parking
- Total spaces: 6
- Parking features: Attached, Garage Door Opener, Storage, Paved Drive, Off Street, Paved
- Attached garage spaces: 2
- Uncovered spaces: 4
Features
- Patio & porch: Deck
- Exterior features: Deck
Lot
- Size: 0.52 Acres
Details
- Parcel number: M:0035 B:000089 L:0,1737197
- Zoning: R
Construction
Type & style
- Home type: SingleFamily
- Architectural style: Colonial
- Property subtype: Single Family Residence
Materials
- Frame
- Foundation: Concrete Perimeter
- Roof: Shingle
Condition
- Year built: 1962
Utilities & green energy
- Electric: Circuit Breakers
- Sewer: Public Sewer
- Water: Public
Community & HOA
Community
- Features: Shopping, Park, Walk/Jog Trails, Golf, Conservation Area, Highway Access, House of Worship, Public School, T-Station
HOA
- Has HOA: No
Location
- Region: Westborough
Financial & listing details
- Price per square foot: $341/sqft
- Tax assessed value: $559,600
- Annual tax amount: $9,183
- Date on market: 1/7/2026
- Road surface type: Paved
Price history
| Date | Event | Price |
|---|---|---|
| 3/23/2026 | Listing removed | $2,600$1/sqft |
Source: Zillow Rentals Report a problem | ||
| 3/7/2026 | Listed for rent | $2,600$1/sqft |
Source: Zillow Rentals Report a problem | ||
| 5/9/2025 | Sold | $680,000+0.7%$341/sqft |
Source: MLS PIN #73350323 Report a problem | ||
| 3/31/2025 | Contingent | $675,000$339/sqft |
Source: MLS PIN #73350323 Report a problem | ||
| 3/26/2025 | Listed for sale | $675,000$339/sqft |
Source: MLS PIN #73350323 Report a problem | ||
Public tax history
| Year | Property taxes | Tax assessment |
|---|---|---|
| 2025 | $9,963 +8.5% | $611,600 +9.3% |
| 2024 | $9,183 +6.3% | $559,600 +9.1% |
| 2023 | $8,639 +5.9% | $513,000 +16.2% |
| 2022 | $8,160 +2.1% | $441,300 +2.3% |
| 2021 | $7,996 +7% | $431,300 +5.7% |
| 2020 | $7,473 +2.9% | $407,900 +2.9% |
| 2019 | $7,264 +7% | $396,300 +7.8% |
| 2018 | $6,788 +3.7% | $367,700 |
| 2017 | $6,545 +5.2% | $367,700 +5% |
| 2016 | $6,221 +5.1% | $350,100 +9.9% |
| 2015 | $5,921 -6% | $318,500 -2.5% |
| 2014 | $6,300 +1.7% | $326,600 |
| 2013 | $6,196 +1.9% | $326,600 +3.2% |
| 2012 | $6,078 +4.8% | $316,400 -0.4% |
| 2011 | $5,797 +2.8% | $317,800 -4.3% |
| 2010 | $5,637 +6.8% | $332,000 -2.5% |
| 2009 | $5,276 +1.6% | $340,400 -3.6% |
| 2008 | $5,191 +7.6% | $353,100 |
| 2007 | $4,823 -1.5% | $353,100 |
| 2006 | $4,894 +2.7% | $353,100 +6.5% |
| 2005 | $4,764 +11.3% | $331,500 +7.4% |
| 2004 | $4,280 +8.1% | $308,600 +3.5% |
| 2003 | $3,961 +25.5% | $298,300 +27.6% |
| 2002 | $3,156 +12.8% | $233,800 +26.4% |
| 2000 | $2,797 -5.8% | $185,000 +5.7% |
| 1998 | $2,968 | $175,000 |
Find assessor info on the county website
Neighborhood: 01581
Nearby homes
- $--3 bd1 ba1k sqft8 Crestview Dr #1, Westborough, MA 01581Off Market

- $875,0005 bd3 ba2.6k sqft9 Brady Road Ext, Westborough, MA 01581Sold
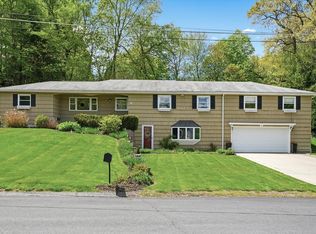
- $705,4003 bd3 ba1.8k sqft5 Crestview Dr, Westborough, MA 01581Off Market
- $718,4003 bd2 ba1.4k sqft10 Crestview Dr, Westborough, MA 01581Off Market
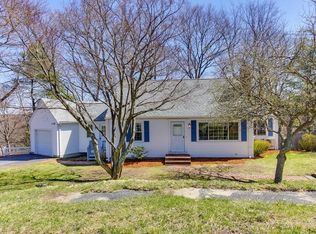
- $837,2005 bd2 ba2.1k sqft7 Brady Road Ext, Westborough, MA 01581Off Market
- $760,0004 bd2 ba2.3k sqft6 Crestview Dr, Westborough, MA 01581Sold
- $701,7003 bd2 ba1.6k sqft11 Brady Rd, Westborough, MA 01581Off Market
- $634,2003 bd1 ba1.5k sqft3 Crestview Dr, Westborough, MA 01581Off Market
Nearby schools
GreatSchools rating
- 8/10Elsie A Hastings Elementary SchoolGrades: PK-3Distance: 1.4 mi
- 10/10Sarah W Gibbons Middle SchoolGrades: 7-8Distance: 2.8 mi
- 8/10Westborough High SchoolGrades: 9-12Distance: 2.8 mi
Get a cash offer in 3 minutes
Find out how much your home could sell for in as little as 3 minutes with a no-obligation cash offer.
Estimated market value
$708,700
Get a cash offer in 3 minutes
Find out how much your home could sell for in as little as 3 minutes with a no-obligation cash offer.
Estimated market value
$708,700
- Massachusetts
- Worcester County
- Westborough
- 01581
- 8 Crestview Dr
