If you are looking for WOW factor look no further with four bedrooms, three full baths and a separate powder room. Gorgeous home beautiful kitchen, great floor plan, multi levels make this home truly unique. Spectacular 38' pool, attached spa and perfect heated and air conditioned pool house. Open concept living you won't want to miss! One bedroom and full bath located on lower floor, perfect for office or mother in law suite!
We plan to go active with an Open house mid September.
Sold
Price Unknown
8 Crosslands Rd, Benbrook, TX 76132
4beds
3,050sqft
Single Family Residence
Built in 1974
0.35 Acres Lot
$708,300 Zestimate®
$--/sqft
$5,662 Estimated rent
Home value
$708,300
$652,000 - $765,000
$5,662/mo
Zestimate® history
Owner options
List your home for rent
$5,662/mo
Rent Zestimate®
Find your next renter with Zillow Rental Manager. Plus, with online applications, you can quickly screen prospective tenants – for free.
$5,662/mo
Rent Zestimate®
Refinance and save
$50/mo
Est. payment
Refinancing to a lower rate could help reduce your monthly payments and save thousands over the life of the loan.
$50/mo
Est. payment
Explore your selling options
Work with a Zillow partner agent
Leverage their expertise and Zillow's premium Showcase listings to get your home seen by more buyers.
Get startedList with your own agent
Get your home in front of millions of buyers by listing it on Zillow.
Learn how to do itSell it yourself
Take full control of how buyers see your home on Zillow by listing For Sale by Owner (FSBO).
List your homeWhat's special
Great floor planFour bedroomsMulti levelsBeautiful kitchenSeparate powder roomOpen concept livingAttached spa
Zillow last checked:
Listing updated:
Listed by:
Robert Renfro 0335757 817-763-9700,
Robert Renfro, Broker 817-763-9700
Bought with:
Heather Teems
League Real Estate
Source: NTREIS,MLS#: 21024716
Facts & features
Interior
Bedrooms & bathrooms
- Bedrooms: 4
- Bathrooms: 4
- Full bathrooms: 3
- 1/2 bathrooms: 1
Primary bedroom
- Features: Separate Shower, Walk-In Closet(s)
- Level: First
- Dimensions: 19 x 14
Bedroom
- Features: Walk-In Closet(s)
- Level: Second
- Dimensions: 14 x 12
Bedroom
- Features: Walk-In Closet(s)
- Level: Second
- Dimensions: 14 x 17
Bedroom
- Features: Walk-In Closet(s)
- Level: First
- Dimensions: 14 x 12
Primary bathroom
- Features: Built-in Features, Solid Surface Counters
- Level: First
- Dimensions: 16 x 9
Other
- Features: Dual Sinks, Solid Surface Counters
- Level: Second
- Dimensions: 7 x 8
Other
- Features: Solid Surface Counters, Separate Shower
- Level: First
- Dimensions: 10 x 7
Half bath
- Level: First
- Dimensions: 8 x 5
Kitchen
- Features: Breakfast Bar, Built-in Features, Eat-in Kitchen, Kitchen Island, Solid Surface Counters, Walk-In Pantry
- Level: First
- Dimensions: 17 x 9
Living room
- Level: First
- Dimensions: 20 x 22
Utility room
- Features: Utility Room
- Level: First
- Dimensions: 3 x 8
Heating
- Central, Electric
Cooling
- Central Air, Ceiling Fan(s), Electric
Appliances
- Included: Dishwasher, Electric Cooktop, Electric Oven, Electric Water Heater, Disposal, Microwave, Vented Exhaust Fan
- Laundry: Washer Hookup, Electric Dryer Hookup, Laundry in Utility Room
Features
- Dry Bar, Eat-in Kitchen, High Speed Internet, Kitchen Island, Multiple Staircases, Pantry, Cable TV, Walk-In Closet(s)
- Flooring: Carpet, Ceramic Tile, Wood
- Has basement: No
- Number of fireplaces: 1
- Fireplace features: Masonry, Wood Burning
Interior area
- Total interior livable area: 3,050 sqft
Property
Parking
- Total spaces: 2
- Parking features: Covered, Garage Faces Rear
- Attached garage spaces: 2
Features
- Levels: Two
- Stories: 2
- Patio & porch: Rear Porch, Covered
- Exterior features: Lighting
- Pool features: Pool
- Fencing: Other,Wood
Lot
- Size: 0.35 Acres
- Features: Back Yard, Interior Lot, Lawn, Landscaped, Subdivision, Sprinkler System, Few Trees
Details
- Additional structures: Shed(s)
- Parcel number: 01794051
Construction
Type & style
- Home type: SingleFamily
- Architectural style: Traditional,Detached
- Property subtype: Single Family Residence
Materials
- Block
- Foundation: Combination
- Roof: Composition
Condition
- Year built: 1974
Utilities & green energy
- Sewer: Public Sewer
- Water: Public
- Utilities for property: Sewer Available, Separate Meters, Underground Utilities, Water Available, Cable Available
Green energy
- Energy efficient items: Appliances, Insulation, Windows
- Indoor air quality: Ventilation
Community & HOA
Community
- Features: Curbs
- Subdivision: Mont Del Estates Add
HOA
- Has HOA: Yes
- Services included: Association Management
- HOA fee: $50 annually
- HOA name: Mont Del HOA
- HOA phone: 817-999-9999
Location
- Region: Benbrook
Financial & listing details
- Tax assessed value: $590,562
- Annual tax amount: $12,820
- Date on market: 3/25/2026
- Cumulative days on market: 48 days
- Listing terms: Cash,Conventional,FHA
Price history
| Date | Event | Price |
|---|---|---|
| 9/23/2025 | Sold | -- |
Source: NTREIS #21024716 Report a problem | ||
| 8/10/2016 | Listing removed | $389,000$128/sqft |
Source: Ebby Halliday Realtors #13393451 Report a problem | ||
| 6/28/2016 | Pending sale | $389,000$128/sqft |
Source: Ebby Halliday Realtors #13393451 Report a problem | ||
| 6/22/2016 | Listed for sale | $389,000+73%$128/sqft |
Source: Ebby Halliday Realtors #13393451 Report a problem | ||
| 6/5/2014 | Listing removed | $224,900$74/sqft |
Source: Smart Realty #12115193 Report a problem | ||
| 4/2/2014 | Listed for sale | $224,900$74/sqft |
Source: Smart Realty #12115193 Report a problem | ||
Public tax history
| Year | Property taxes | Tax assessment |
|---|---|---|
| 2025 | $12,092 -5.7% | $590,562 -3.3% |
| 2024 | $12,820 -13% | $610,579 -11.8% |
| 2023 | $14,735 +4.2% | $692,240 +20.2% |
| 2022 | $14,139 +11.3% | $575,878 +15.4% |
| 2021 | $12,699 +15.1% | $499,117 +17.1% |
| 2020 | $11,035 -6.7% | $426,125 -10% |
| 2019 | $11,826 +1.2% | $473,340 +4.8% |
| 2018 | $11,681 +12.6% | $451,596 +13.2% |
| 2017 | $10,375 +38.5% | $398,949 +33.3% |
| 2016 | $7,489 +20% | $299,293 +10.1% |
| 2015 | $6,241 | $271,800 |
| 2014 | $6,241 | $271,800 |
| 2013 | -- | $271,800 |
| 2012 | -- | $271,800 |
| 2011 | -- | $271,800 +7.3% |
| 2010 | -- | $253,400 -2.2% |
| 2009 | -- | $259,200 |
| 2008 | -- | $259,200 +5.1% |
| 2007 | -- | $246,600 |
| 2006 | -- | $246,600 +11.6% |
| 2005 | -- | $220,900 |
| 2004 | -- | $220,900 -7.3% |
| 2003 | -- | $238,200 +7.8% |
| 2002 | -- | $220,900 +28.6% |
| 2001 | -- | $171,800 |
| 2000 | -- | $171,800 |
Find assessor info on the county website
Neighborhood: Mont Del Estates
Nearby homes
- $389,8933 bd2 ba2.8k sqft10 Crosslands Rd, Benbrook, TX 76132Off Market
- $--4 bd3 ba5.3k sqft5 Thornhill Rd, Benbrook, TX 76132Sold
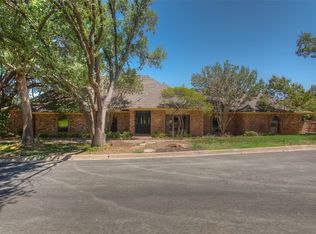
- $516,5003 bd3 ba2.1k sqft7 Crosslands Rd, Benbrook, TX 76132Off Market
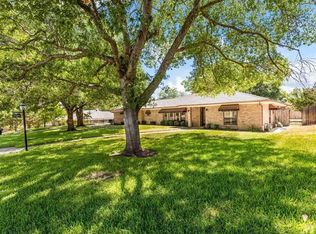
- $578,2004 bd3 ba2.5k sqft4 Crosslands Rd, Benbrook, TX 76132Off Market
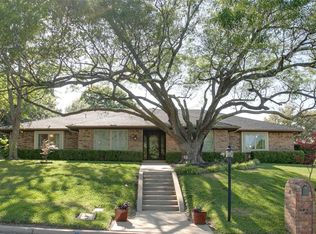
- $549,8003 bd2 ba2.9k sqft12 Crosslands Rd, Benbrook, TX 76132Off Market
- $606,0004 bd3 ba2.3k sqft5 Crosslands Rd, Benbrook, TX 76132Off Market
- $987,7004 bd4 ba4.2k sqft3 Thornhill Rd, Benbrook, TX 76132Off Market
- $473,2003 bd2 ba2.2k sqft9 Crosslands Rd, Benbrook, TX 76132Off Market
Nearby schools
GreatSchools rating
- 5/10Ridglea Hills Elementary SchoolGrades: PK-5Distance: 1.2 mi
- 3/10Monnig Middle SchoolGrades: 6-8Distance: 2.7 mi
- 3/10Arlington Heights High SchoolGrades: 9-12Distance: 3.6 mi
Schools provided by the listing agent
- Elementary: Ridgleahil
- Middle: Monnig
- High: Arlngtnhts
- District: Fort Worth ISD
Source: NTREIS. This data may not be complete. We recommend contacting the local school district to confirm school assignments for this home.
Get a cash offer in 3 minutes
Find out how much your home could sell for in as little as 3 minutes with a no-obligation cash offer.
Estimated market value
$708,300
Get a cash offer in 3 minutes
Find out how much your home could sell for in as little as 3 minutes with a no-obligation cash offer.
Estimated market value
$708,300
- Texas
- Tarrant County
- Benbrook
- 76132
- Mont Del Estates
- 8 Crosslands Rd
