Fabulous Colonial offering a spacious and inviting layout with timeless appeal. Sun-filled living spaces provide the perfect setting for everyday living and entertaining, while the thoughtfully designed floor plan offers flexibility to suit a variety of lifestyles. The spacious kitchen opens to the main gathering areas, creating a seamless flow throughout the home. A lovely, sun-filled dining area, a separate den, and a full bath on the main level provide exceptional flexibility for living needs. Upstairs, the generous primary suite features a walk-in closet with a vaulted ceiling, and a private sitting room. Two additional bedrooms with high ceilings and a full bath complete the second level. Step outside to a beautifully maintained property featuring both a deck and patio—perfect for relaxing, entertaining, or enjoying the landscaped yard. Conveniently located near Centerport Harbor, beaches, parks, shopping, dining, and transportation, this exceptional home offers the best of North Shore living. Located in Harborfields School District #6.
For sale
Price cut: $115K (8/11)
$950,000
8 Crossman Road, Centerport, NY 11721
3beds
--sqft
Single Family Residence, Residential
Built in 1995
-- sqft lot
$-- Zestimate®
$--/sqft
$-- HOA
What's special
Beautifully maintained propertyDeck and patioSeparate denSun-filled living spacesSpacious and inviting layoutGenerous primary suiteLandscaped yard
- 59 days
- 1,450
- 43
Zillow last checked:
Listing updated:
Listed by:
Daniel Gale Sothebys Intl Rlty 631-692-6770,
Jeanne P. Leonard GRI CBR SRES E-P 631-902-9250
Source: OneKey® MLS as distributed by MLS GRID,MLS#: 1029769
Facts & features
Interior
Bedrooms & bathrooms
- Bedrooms: 3
- Bathrooms: 3
- Full bathrooms: 3
Heating
- Oil
Cooling
- Central Air
Appliances
- Included: Dishwasher, Dryer, Electric Cooktop, Electric Range, Refrigerator, Washer
Features
- First Floor Full Bath, Cathedral Ceiling(s), His and Hers Closets, Open Floorplan, Open Kitchen, Primary Bathroom, Walk-In Closet(s)
- Flooring: Hardwood
- Basement: Full
- Attic: Dormer,Scuttle
- Has fireplace: No
Interior area
- Total structure area: 0
Video & virtual tour
Property
Parking
- Total spaces: 2
- Parking features: Garage, Private
- Garage spaces: 2
Features
- Patio & porch: Deck, Porch
Lot
- Features: Back Yard, Landscaped, Sprinklers In Front, Sprinklers In Rear
Details
- Parcel number: 0400043000300039002
- Special conditions: None
Construction
Type & style
- Home type: SingleFamily
- Architectural style: Colonial
- Property subtype: Single Family Residence, Residential
Materials
- Frame
Condition
- Actual
- Year built: 1995
Utilities & green energy
- Sewer: Cesspool
- Water: Public
- Utilities for property: Cable Available, Electricity Available
Community & HOA
HOA
- Has HOA: No
Location
- Region: Centerport
Financial & listing details
- Tax assessed value: $3,100
- Annual tax amount: $15,883
- Date on market: 7/27/2026
- Cumulative days on market: 56 days
- Listing agreement: Exclusive Right To Sell
- Electric utility on property: Yes
Estimated market value
Not available
Estimated sales range
Not available
Not available
Price history
| Date | Event | Price |
|---|---|---|
| 8/11/2026 | Price change | $950,000-10.8% |
Source:  OneKey® MLS as distributed by MLS GRID #1029769 Report a problem OneKey® MLS as distributed by MLS GRID #1029769 Report a problem | ||
| 7/27/2026 | Listed for sale | $1,065,000+153.6% |
Source: OneKey® MLS as distributed by MLS GRID #1029769 Report a problem | ||
| 8/25/2001 | Sold | $420,000-98.4% |
Source: Public Record Report a problem | ||
| 2/2/1995 | Sold | $25,900,000+32684.8% |
Source: Public Record Report a problem | ||
| 10/6/1994 | Sold | $79,000 |
Source: Public Record Report a problem | ||
Public tax history
| Year | Property taxes | Tax assessment |
|---|---|---|
| 2025 | -- | $3,100 |
| 2024 | -- | $3,100 |
| 2023 | -- | $3,100 |
| 2022 | -- | $3,100 |
| 2021 | -- | $3,100 |
| 2020 | -- | $3,100 |
| 2019 | -- | $3,100 |
| 2018 | -- | $3,100 |
| 2017 | $9,528 | $3,100 |
| 2016 | -- | $3,100 |
| 2015 | -- | $3,100 |
| 2014 | -- | $3,100 |
| 2013 | -- | $3,100 -7.5% |
| 2012 | -- | $3,350 |
| 2011 | -- | $3,350 -19.8% |
| 2007 | $10,746 +12.2% | $4,175 |
| 2005 | $9,578 +7.7% | $4,175 |
| 2004 | $8,890 +7.8% | $4,175 |
| 2003 | $8,244 +16.7% | $4,175 +7.1% |
| 2002 | $7,061 +6% | $3,900 |
| 2001 | $6,661 +0.7% | $3,900 |
| 2000 | $6,617 | $3,900 |
Find assessor info on the county website
Monthly payment
Climate risks
Neighborhood: 11721
Nearby schools
Schools provided by the listing agent
- Elementary: Washington Drive Prim Sch
- Middle: Oldfield Middle School
- High: Harborfields High School
Source: OneKey® MLS as distributed by MLS GRID. This data may not be complete. We recommend contacting the local school district to confirm school assignments for this home.
Similar homes
- $899,9904 bd3 ba2.9k sqft106 Vineyard Road, Huntington, NY 11743For Sale
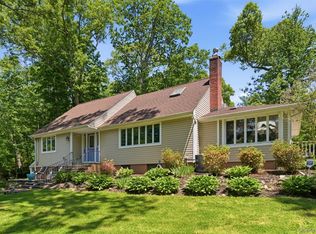
 MLS ID #1003249, James Manikas, Listing by: BH&G R E Realty Connect. OneKey® MLS as distributed by MLS GRID
 - $929,9994 bd2 ba1.7k sqft25 Brewster Avenue, Northport, NY 11768For Sale
 MLS ID #1017028, Anthony J. Vitta, Listing by: Real Broker NY LLC. OneKey® MLS as distributed by MLS GRID
 - $949,9994 bd3 ba2.4k sqft15 Melrose Lane, Commack, NY 11725For Sale
 MLS ID #1042052, Lorraine Dee Donovan, Listing by: Signature Premier Properties. OneKey® MLS as distributed by MLS GRID
 - $889,0003 bd4 ba3k sqft627 Main Street, Northport, NY 11768For Sale
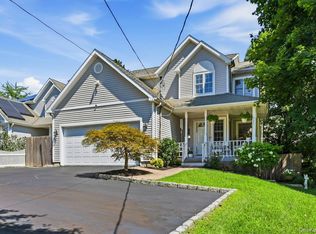 MLS ID #1043503, Oksana K. Foster CBR, Listing by: Signature Premier Properties. OneKey® MLS as distributed by MLS GRID
 - $799,0004 bd3 ba-- sqft4 Farmington Court, Huntington Station, NY 11746For SaleMLS ID #1017115, Elizabeth Brown, Listing by: Daniel Gale Sothebys Intl Rlty. OneKey® MLS as distributed by MLS GRID
- $1,199,0004 bd3 ba-- sqft30 Cove Road, Huntington, NY 11743For SaleMLS ID #1044995, Laura L. Ambrosio, Listing by: Daniel Gale Sothebys Intl Rlty. OneKey® MLS as distributed by MLS GRID
- $1,020,0004 bd4 ba1.7k sqft10 Tanyard Lane, Huntington, NY 11743For SaleMLS ID #1003962, Janeth Andrade, Listing by: FIRST FLAG Realty Inc. OneKey® MLS as distributed by MLS GRID
- $849,9904 bd4 ba-- sqft29 Vineyard Road, Huntington, NY 11743For SaleMLS ID #1014899, James Manikas, Listing by: BH&G R E Realty Connect. OneKey® MLS as distributed by MLS GRID
- $789,0005 bd2 ba-- sqft46 Catherine Street, East Northport, NY 11731For SaleMLS ID #1030002, Noreen M. Sweeney, Listing by: Daniel Gale Sothebys Intl Rlty. OneKey® MLS as distributed by MLS GRID
- $855,0004 bd3 ba2.2k sqft22 Sheryl Crescent, Smithtown, NY 11787For SaleMLS ID #1047477, Donna Cupaiolo CBR, Listing by: Signature Premier Properties. OneKey® MLS as distributed by MLS GRID
- $949,0004 bd2 ba2.8k sqft83 Village Line Road, Babylon, NY 11702For SaleMLS ID #919627, Maureen T. Racioppi CBR, Listing by: RE/MAX Best. OneKey® MLS as distributed by MLS GRID
- $799,9994 bd3 ba-- sqft35 Sanford Street, Huntington Station, NY 11746For SaleMLS ID #1027068, Bryan J. Karp CBR, Listing by: Coldwell Banker American Homes. OneKey® MLS as distributed by MLS GRID
- $899,0004 bd3 ba2.2k sqft17 White Cliff Lane, Nesconset, NY 11767For SaleMLS ID #1048941, Matthew Drago, Listing by: The Agency Northshore NY. OneKey® MLS as distributed by MLS GRID
- $999,0004 bd4 ba2.1k sqft11 Raphael Boulevard, Nesconset, NY 11767For SaleMLS ID #1041490, Rob J. Scarito, Listing by: Douglas Elliman Real Estate. OneKey® MLS as distributed by MLS GRID
- $669,0003 bd2 ba1.9k sqft301 Laurel Road, Northport, NY 11768For SaleMLS ID #1042495, Anthony M. Perrotta CBR SFR CRB, Listing by: Signature Premier Properties. OneKey® MLS as distributed by MLS GRID
- $775,0004 bd2 ba2.7k sqft41 Semon Road, Huntington, NY 11743For SaleMLS ID #1002228, Maegan Lutz, Listing by: Cross Star Realty. OneKey® MLS as distributed by MLS GRID
- $899,0004 bd2 ba2.8k sqft556 N Windsor Avenue, Brightwaters, NY 11718For SaleMLS ID #1041275, Megan Gardner, Listing by: Signature Premier Properties. OneKey® MLS as distributed by MLS GRID
- $895,5004 bd3 ba2.5k sqft414 Potter Boulevard, Brightwaters, NY 11718For SaleMLS ID #1029408, Marguerite Karamoshos, Listing by: Signature Premier Properties. OneKey® MLS as distributed by MLS GRID
- $749,0004 bd3 ba1.8k sqft172 Lawrence Road, Kings Park, NY 11754For SaleMLS ID #1038344, George C. McKnight, Listing by: George Mcknight REALTORS Inc. OneKey® MLS as distributed by MLS GRID
- $939,0004 bd2 ba2k sqft57 Caroline Street, Bethpage, NY 11714For SaleMLS ID #1043612, Teresa Littmann, Listing by: Realty Maintained LLC. OneKey® MLS as distributed by MLS GRID
