**Stunning 5-Bedroom Center Hall Colonial Nestled on a picturesque one-acre lot within the prestigious Half Hollow Hills School District 5, this elegant Center Hall Colonial exudes timeless charm and modern luxury. Spanning over 5,000 square feet, this home offers an expansive layout that caters to both family living and sophisticated entertaining. **Interior Features:** - **Bedrooms:** The primary ensuite as well as remaining bedrooms all feature its own walk-in closet, ensuring ample storage and a sense of personal retreat. - **Bathrooms:** Four large full bathrooms and one half-bath, blend functionality with opulent design. - **Living Spaces:** A grand foyer with an elevator that encompasses all three levels welcomes you with gleaming hardwood floors that flow seamlessly through formal living and dining rooms, a family room with a cozy fireplace, and a well-appointed study or home office. - **Kitchen:** The gourmet kitchen is a chef's dream, equipped with high-end appliances, custom cabinetry, a large center island, and a sunny breakfast nook that overlooks the lush backyard. - **Basement:** The full, finished basement provides additional living space with an outside entry, perfect for a game room, home theater, or 2 guest suites. **Exterior Features:** - **Lot:** One acre of beautifully landscaped grounds with mature trees and manicured gardens create a serene outdoor sanctuary. - **Pool:** Enjoy the ultimate in outdoor living with a sparkling in-ground pool surrounded by an expansive patio, ideal for relaxation and entertaining. - **Landscaping:** Thoughtfully designed landscaping enhances the curb appeal and provides a tranquil backdrop for outdoor activities. This remarkable residence combines the classic architecture of a Center Hall Colonial with modern amenities and luxurious finishes, making it a perfect home for discerning buyers seeking elegance and comfort in a desirable community. PLEASE EXCUSE THE CURRENT PHOTOS AT THIS TIME! PROFESSIONAL PHOTOS, VIDEO AND FLOOR PLANS WILL BE DONE AROUND THE 1ST OF JULY., Additional information: Appearance:Diamond,Green Features:Insulated Doors,Interior Features:Guest Quarters,Separate Hotwater Heater:Yes
Sold for $1,500,000
$1,500,000
8 Croydon Court, Dix Hills, NY 11746
5beds
--sqft
Single Family Residence, Residential
Built in 1975
1 Acres Lot
$1,822,100 Zestimate®
$--/sqft
$7,384 Estimated rent
Home value
$1,822,100
$1.68M - $2.00M
$7,384/mo
Zestimate® history
Owner options
List your home for rent
$7,384/mo
Rent Zestimate®
Find your next renter with Zillow Rental Manager. Plus, with online applications, you can quickly screen prospective tenants – for free.
$7,384/mo
Rent Zestimate®
Refinance and save
$10,261/mo
Est. payment
Refinancing to a lower rate could help reduce your monthly payments and save thousands over the life of the loan.
$10,261/mo
Est. payment
Explore your selling options
Work with a Zillow partner agent
Leverage their expertise and Zillow's premium Showcase listings to get your home seen by more buyers.
Get startedList with your own agent
Get your home in front of millions of buyers by listing it on Zillow.
Learn how to do itSell it yourself
Take full control of how buyers see your home on Zillow by listing For Sale by Owner (FSBO).
List your homeWhat's special
Zillow last checked:
Listing updated:
Listed by:
Robert A. Korber 516-297-7328,
Signature Premier Properties 631-673-3900
Bought with:
Robert A. Korber, 10401303831
Signature Premier Properties
Source: OneKey® MLS as distributed by MLS GRID,MLS#: L3559311
Facts & features
Interior
Bedrooms & bathrooms
- Bedrooms: 5
- Bathrooms: 5
- Full bathrooms: 4
- 1/2 bathrooms: 1
Other
- Description: Full Finished Basement with Area for Entertaining, Gym Area, Utilities Area, Elevator as well as a Outside Entry.
- Level: Basement
Other
- Description: Entrance Foyer, Formal Living Room, Formal Dining Room, Den Area with Fireplace, Guest Room or Maids Quarters, Full Bathroom as well as an Elevator Access.
- Level: First
Other
- Description: Primary Ensuite, 3 Additional Large Bedrooms with Walk in Closets and Full Bath.
- Level: Second
Heating
- Oil, Baseboard, Hot Water
Cooling
- Central Air
Appliances
- Included: Oil Water Heater, ENERGY STAR Qualified Appliances
Features
- Eat-in Kitchen, Entrance Foyer, Granite Counters, Pantry, Formal Dining, First Floor Bedroom, Primary Bathroom
- Flooring: Carpet, Hardwood
- Doors: ENERGY STAR Qualified Doors
- Windows: ENERGY STAR Qualified Windows, Insulated Windows, Skylight(s)
- Basement: Finished,Full,Walk-Out Access
- Attic: Partial
- Number of fireplaces: 1
Property
Parking
- Parking features: Attached, Private
Features
- Patio & porch: Deck, Patio, Porch
- Exterior features: Basketball Court, Private Entrance
- Has private pool: Yes
- Pool features: In Ground
- Fencing: Back Yard,Fenced,Partial
Lot
- Size: 1 Acres
- Dimensions: 1
Details
- Parcel number: 0400277000200022000
Construction
Type & style
- Home type: SingleFamily
- Architectural style: Colonial
- Property subtype: Single Family Residence, Residential
Materials
- Brick, Vinyl Siding
Condition
- Year built: 1975
Utilities & green energy
- Sewer: Cesspool
- Water: Public
Community & HOA
Community
- Features: Fitness Center
- Security: Security System
HOA
- Has HOA: No
Location
- Region: Dix Hills
Financial & listing details
- Tax assessed value: $5,900
- Annual tax amount: $21,731
- Date on market: 11/21/2024
- Listing agreement: Exclusive Right To Lease
Price history
| Date | Event | Price |
|---|---|---|
| 10/23/2024 | Sold | $1,500,000+0.1% |
Source:  OneKey® MLS as distributed by MLS GRID #L3559311 Report a problem OneKey® MLS as distributed by MLS GRID #L3559311 Report a problem | ||
| 9/5/2024 | Pending sale | $1,499,000 |
Source: OneKey® MLS as distributed by MLS GRID #3559311 Report a problem | ||
| 8/26/2024 | Listing removed | -- |
Source: OneKey® MLS as distributed by MLS GRID #3559311 Report a problem | ||
| 8/10/2024 | Price change | $1,499,000-3.2% |
Source: OneKey® MLS as distributed by MLS GRID #3559311 Report a problem | ||
| 7/8/2024 | Price change | $1,548,000-8.8% |
Source: OneKey® MLS as distributed by MLS GRID #3559311 Report a problem | ||
| 6/15/2024 | Listed for sale | $1,698,000-3% |
Source: OneKey® MLS as distributed by MLS GRID #3559311 Report a problem | ||
| 6/11/2024 | Listing removed | -- |
Source: OneKey® MLS as distributed by MLS GRID #3535112 Report a problem | ||
| 4/30/2024 | Price change | $1,749,888-5.4% |
Source: OneKey® MLS as distributed by MLS GRID #3535112 Report a problem | ||
| 3/2/2024 | Listed for sale | $1,849,999+42.9% |
Source: OneKey® MLS as distributed by MLS GRID #3535112 Report a problem | ||
| 8/5/2013 | Listing removed | $1,295,000 |
Source: Charles Rutenberg Realty, Inc. #2493422 Report a problem | ||
| 5/10/2012 | Listed for sale | $1,295,000+29.5% |
Source: Charles Rutenberg Realty Inc #2493422 Report a problem | ||
| 10/27/2005 | Sold | $999,999 |
Source: Public Record Report a problem | ||
Public tax history
| Year | Property taxes | Tax assessment |
|---|---|---|
| 2025 | -- | $5,900 |
| 2024 | -- | $5,900 |
| 2023 | -- | $5,900 |
| 2022 | -- | $5,900 |
| 2021 | -- | $5,900 |
| 2020 | -- | $5,900 -5.6% |
| 2019 | -- | $6,250 |
| 2018 | -- | $6,250 |
| 2017 | $20,039 | $6,250 |
| 2016 | -- | $6,250 |
| 2015 | -- | $6,250 |
| 2014 | -- | $6,250 -7.1% |
| 2013 | -- | $6,725 |
| 2012 | -- | $6,725 -5.3% |
| 2011 | -- | $7,100 |
| 2010 | -- | $7,100 |
| 2009 | -- | $7,100 |
| 2008 | -- | $7,100 |
| 2007 | $15,588 -6.9% | $7,100 -15.1% |
| 2005 | $16,742 +8.6% | $8,360 |
| 2004 | $15,412 +6.2% | $8,360 |
| 2003 | $14,514 +5% | $8,360 |
| 2002 | $13,820 +6.4% | $8,360 |
| 2001 | $12,992 +4.9% | $8,360 |
| 2000 | $12,384 | $8,360 |
Find assessor info on the county website
Neighborhood: Half Hollow
Nearby homes
- $3,118,9005 bd5 ba8.4k sqft6 Croydon Ct, Dix Hills, NY 11746Off Market
- $1,255,900-- bd-- ba-- sqft10 Croydon Ct, Dix Hills, NY 11746Off Market
- $1,543,9005 bd3 ba4.4k sqft4 Croydon Ct, Dix Hills, NY 11746Off Market
- $2,318,5005 bd5 ba6k sqft11 Croydon Ct, Dix Hills, NY 11746Off Market
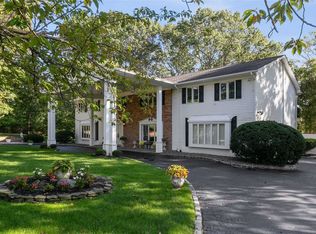
- $1,903,9005 bd6 ba6k sqft5 Croydon Ct, Dix Hills, NY 11746Off Market
- $1,787,4006 bd4 ba5k sqft7 Croydon Ct, Dix Hills, NY 11746Off Market
- $---- bd-- ba-- sqft7 Croydon Ct, Huntington Station, NY 11746Off Market
- $1,710,500-- bd-- ba-- sqft9 Croydon Ct, Dix Hills, NY 11746Off Market
Nearby schools
GreatSchools rating
- 10/10Vanderbilt Elementary SchoolGrades: K-5Distance: 1.8 mi
- 8/10Candlewood Middle SchoolGrades: 6-8Distance: 1.8 mi
- 9/10Half Hollow Hills High School WestGrades: 9-12Distance: 1.7 mi
Schools provided by the listing agent
- Elementary: Vanderbilt Elementary School
- Middle: Candlewood Middle School
- High: Half Hollow Hills High School West
Source: OneKey® MLS as distributed by MLS GRID. This data may not be complete. We recommend contacting the local school district to confirm school assignments for this home.
Get a cash offer in 3 minutes
Find out how much your home could sell for in as little as 3 minutes with a no-obligation cash offer.
Estimated market value
$1,822,100
Get a cash offer in 3 minutes
Find out how much your home could sell for in as little as 3 minutes with a no-obligation cash offer.
Estimated market value
$1,822,100
- New York
- Suffolk County
- Dix Hills
- 11746
- Half Hollow
- 8 Croydon Court
Nearby cities
Nearby neighborhoods
Nearby zip codes
Other Dix Hills Topics
