Discover the charm of East Hampton's latest 55+ community, featuring six beautifully crafted colonial-style homes set to be completed in 2024. These residences offer 3 bedrooms and 3.5 baths, each designed with spacious, open layouts and lofty ceilings that enhance the overall sense of grandeur. The living area is anchored by a sleek gas fireplace and seamlessly connects to a gourmet kitchen. Here, you'll find top-of-the-line stainless steel appliances, including a true gas stove, and an extended bar-style countertop perfect for casual meals. The kitchen also provides easy access to a private outdoor patio, ideal for al fresco dining. Each home boasts a luxurious main-floor master suite, featuring two generous walk-in closets and an en-suite bathroom. Sliding doors from the master suite lead to a tranquil slate patio, offering a serene outdoor escape. The main floor also includes a guest powder room, a laundry room, and a spacious one-car garage. On the upper level, two additional bedroom suites, each with its own private bathroom, offer the perfect space for family members or weekend visitors looking to experience the Hampton lifestyle. The finished basement, with its high ceilings and half-bath, provides extra living space that can serve as a playroom, office, or storage. Construction is nearing completion, and the images shown are of another finished home in this exclusive community. This is your opportunity to enjoy modern living in a timeless setting., Additional information: Min Age:55
Sold for $1,862,500
$1,862,500
8 Crystal Mews Lane, East Hampton, NY 11937
3beds
2,400sqft
Townhouse, Residential
Built in 2024
1,742 Square Feet Lot
$2,005,600 Zestimate®
$776/sqft
$7,890 Estimated rent
Home value
$2,005,600
$1.78M - $2.25M
$7,890/mo
Zestimate® history
Owner options
List your home for rent
$7,890/mo
Rent Zestimate®
Find your next renter with Zillow Rental Manager. Plus, with online applications, you can quickly screen prospective tenants – for free.
$7,890/mo
Rent Zestimate®
Refinance and save
$12,849/mo
Est. payment
Refinancing to a lower rate could help reduce your monthly payments and save thousands over the life of the loan.
$12,849/mo
Est. payment
Explore your selling options
Work with a Zillow partner agent
Leverage their expertise and Zillow's premium Showcase listings to get your home seen by more buyers.
Get startedList with your own agent
Get your home in front of millions of buyers by listing it on Zillow.
Learn how to do itSell it yourself
Take full control of how buyers see your home on Zillow by listing For Sale by Owner (FSBO).
List your homeWhat's special
Zillow last checked:
Listing updated:
Listed by:
Aideen Duignan,
Coldwell Banker American Homes 516-665-2000,
Peter Duignan,
Coldwell Banker American Homes
Bought with:
Gregory W. Baker, 10401334930
Saunders & Associates
Source: OneKey® MLS as distributed by MLS GRID,MLS#: L3578772
Facts & features
Interior
Bedrooms & bathrooms
- Bedrooms: 3
- Bathrooms: 4
- Full bathrooms: 3
- 1/2 bathrooms: 1
Other
- Description: Living Room/Dining Room, Kitchen. Bedroom , Bath
- Level: First
Other
- Description: 2 Bed , 2Bath Ensuite
- Level: Second
Other
- Description: Full Basement. 1/2 Bath
- Level: Basement
Heating
- Forced Air
Cooling
- Central Air
Appliances
- Included: Dishwasher, Dryer, Microwave, Refrigerator
Features
- Basement: Finished,Full
- Attic: See Remarks
- Number of fireplaces: 1
Interior area
- Total structure area: 2,400
- Total interior livable area: 2,400 sqft
Property
Parking
- Parking features: Attached, Private
Features
- Levels: Two
Lot
- Size: 1,742 Square Feet
- Dimensions: 0.04
- Features: Cul-De-Sac, Near Public Transit, Near Shops
Details
- Parcel number: 0300188000200005004
Construction
Type & style
- Home type: Townhouse
- Architectural style: Other
- Property subtype: Townhouse, Residential
Materials
- Wood Siding
Condition
- New Construction
- New construction: Yes
- Year built: 2024
Utilities & green energy
- Sewer: Septic Tank
- Water: Public
Community & HOA
Community
- Senior community: Yes
HOA
- Has HOA: No
Location
- Region: East Hampton
Financial & listing details
- Price per square foot: $776/sqft
- Annual tax amount: $7,500
- Date on market: 9/13/2024
- Cumulative days on market: 116 days
- Listing agreement: Exclusive Right To Sell
Price history
| Date | Event | Price |
|---|---|---|
| 2/27/2025 | Sold | $1,862,500-6.6%$776/sqft |
Source:  OneKey® MLS as distributed by MLS GRID #L3578772 Report a problem OneKey® MLS as distributed by MLS GRID #L3578772 Report a problem | ||
| 1/7/2025 | Pending sale | $1,995,000$831/sqft |
Source: OneKey® MLS as distributed by MLS GRID #L3578772 Report a problem | ||
| 10/16/2024 | Price change | $1,995,000-4.8%$831/sqft |
Source: OneKey® MLS as distributed by MLS GRID #3578772 Report a problem | ||
| 9/14/2024 | Listed for sale | $2,095,000$873/sqft |
Source: OneKey® MLS as distributed by MLS GRID #3578772 Report a problem | ||
| 8/26/2024 | Listing removed | $2,095,000$873/sqft |
Source: Out East #380458 Report a problem | ||
| 5/16/2024 | Listed for sale | $2,095,000+5%$873/sqft |
Source: Out East #380458 Report a problem | ||
| 4/9/2024 | Listing removed | $1,995,000$831/sqft |
Source: Out East #377970 Report a problem | ||
| 2/11/2024 | Price change | $1,995,000+5.3%$831/sqft |
Source: OneKey® MLS as distributed by MLS GRID #3522994 Report a problem | ||
| 1/2/2024 | Price change | $1,895,000+5.3%$790/sqft |
Source: OneKey® MLS as distributed by MLS GRID #3522994 Report a problem | ||
| 5/22/2023 | Listed for sale | $1,800,000$750/sqft |
Source: Out East #374221 Report a problem | ||
Public tax history
Tax history is unavailable.
Neighborhood: Northwest Harbor
Nearby homes
- $2,042,900-- bd-- ba-- sqft11 East Way, East Hampton, NY 11937Off Market
- $1,165,6003 bd2 ba1.2k sqft8 East Way, East Hampton, NY 11937Off Market
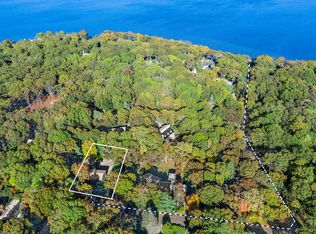
- $1,760,300-- bd-- ba-- sqft4 East Way, East Hampton, NY 11937Off Market
- $1,580,2003 bd2 ba1.2k sqft3 West Way, East Hampton, NY 11937Off Market
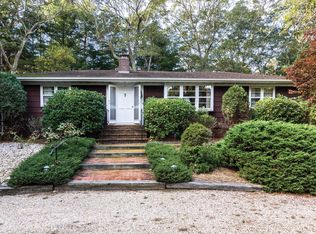
- $1,911,2003 bd3 ba1.8k sqft6 West Way, East Hampton, NY 11937Off Market
- $1,536,3003 bd2 ba1.1k sqft4 West Way, East Hampton, NY 11937Off Market
- $2,414,4004 bd3 ba3k sqft3 East Way, East Hampton, NY 11937Off Market
- $2,733,200-- bd-- ba-- sqft313 Two Holes Water Rd, East Hampton, NY 11937Off Market
- $1,744,3004 bd2 ba1.8k sqft66 Jacqueline Dr, East Hampton, NY 11930Off Market
Nearby schools
GreatSchools rating
- 6/10John M Marshall Elementary SchoolGrades: PK-5Distance: 2.9 mi
- 6/10East Hampton Middle SchoolGrades: 6-8Distance: 2.7 mi
- 6/10East Hampton High SchoolGrades: 9-12Distance: 2.4 mi
Schools provided by the listing agent
- Elementary: John M Marshall Elementary School
- Middle: East Hampton Middle School
- High: East Hampton High School
Source: OneKey® MLS as distributed by MLS GRID. This data may not be complete. We recommend contacting the local school district to confirm school assignments for this home.
Get a cash offer in 3 minutes
Find out how much your home could sell for in as little as 3 minutes with a no-obligation cash offer.
Estimated market value
$2,005,600
Get a cash offer in 3 minutes
Find out how much your home could sell for in as little as 3 minutes with a no-obligation cash offer.
Estimated market value
$2,005,600
- New York
- Suffolk County
- East Hampton
- 11937
- Northwest Harbor
- 8 Crystal Mews Lane
Nearby cities
Nearby neighborhoods
Nearby zip codes
Other East Hampton Topics
