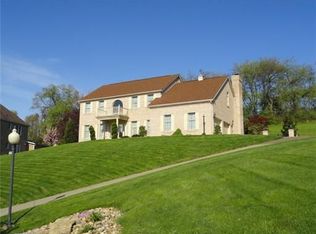
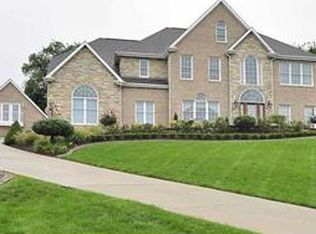
Stately and impeccably maintained, this exceptional 2-story home is tucked away on a private cul-de-sac lot in the desirable Willows community of Penn Township, offering the perfect blend of elegance, comfort, and modern amenities. A dramatic two-story foyer with an open staircase creates a stunning first impression and welcomes you into a thoughtfully designed floor plan. French doors lead to a private first-floor den or home office, while the elegant dining room with a backlit tray ceiling flows seamlessly into the sun-filled living room, creating an inviting space for entertaining. The beautifully appointed eat-in white kitchen features stainless steel appliances, a center island, abundant cabinetry, and a spacious dining area that opens directly to the warm and inviting family room highlighted by a cozy gas fireplace. Step outside to your own backyard retreat where an expansive covered patio overlooks the sparkling in-ground saltwater pool with a new liner, providing the perfect setting for summer gatherings, quiet evenings, and unforgettable memories. Upstairs, the luxurious primary suite offers a generous walk-in closet and a spa-inspired ensuite bath designed for relaxation, while the additional bedrooms provide plenty of space for family and guests. The recently finished lower level is a showstopper, featuring a unique speakeasy-inspired entertaining area complete with a custom bar, creating the ultimate destination for game days and celebrations. A separate workout room offers dedicated space for fitness or could easily serve as a hobby room or additional flex space. Beautifully landscaped grounds, a private setting, and an outstanding location close to shopping, dining, schools, and major commuter routes complete this remarkable home. Offering timeless curb appeal, exceptional indoor and outdoor living spaces, and countless upgrades throughout, this move-in-ready residence delivers the lifestyle you've been waiting for.
Sold for $625,000
Zillow last checked:
Listing updated:
Bought with:
Scott Ludwick
BERKSHIRE HATHAWAY THE PREFERRED REALTY
Source: WPMLS,MLS#: 1766544 Originating MLS: West Penn Multi-List
Originating MLS: West Penn Multi-ListPrice history
| Date | Event | Price |
|---|---|---|
| 9/25/2026 | Sold | $625,000-3.8%$223/sqft |
Source:  WPMLS #1766544 Report a problem WPMLS #1766544 Report a problem | ||
| 8/18/2026 | Pending sale | $650,000$232/sqft |
Source: WPMLS #1766544 Report a problem | ||
| 8/5/2026 | Contingent | $650,000$232/sqft |
Source: WPMLS #1766544 Report a problem | ||
| 7/24/2026 | Listed for sale | $650,000+64.1%$232/sqft |
Source: WPMLS #1766544 Report a problem | ||
| 6/22/2012 | Sold | $396,000$142/sqft |
Source: WPMLS #905881 Report a problem | ||
Sell for more on Zillow
Get a Zillow Showcase℠ listing at no additional cost and you could sell for .
$625,100
2% more
+$12,502
With Zillow Showcase(estimated)
$637,602
