Skip main navigation
Off market
  • Price Unknown

    8 Cumberland St #1407, Toronto, ON M4W 0B6

    1beds
    600sqft
    Apartment
    Built in ----
    -- sqft lot
    $-- Zestimate®
    C$--/sqft
    C$2,393 Estimated rent

    Home value

    Not available

    Estimated sales range

    Not available

    Not available

    Loading
    Loading...

    Owner options

    List your home for rent

    C$2,393/mo

    Rent Zestimate®

    Find your next renter with Zillow Rental Manager. Plus, with online applications, you can quickly screen prospective tenants – for free.

    Learn more

    C$2,393/mo

    Rent Zestimate®

    Refinance and save

    Refinancing to a lower rate could help reduce your monthly payments and save thousands over the life of the loan.

    See today's rates

    Explore your selling options

    Work with a Zillow partner agent

    Leverage their expertise and Zillow's premium Showcase listings to get your home seen by more buyers.

    Get started

    List with your own agent

    Get your home in front of millions of buyers by listing it on Zillow.

    Learn how to do it

    Sell it yourself

    Take full control of how buyers see your home on Zillow by listing For Sale by Owner (FSBO).

    List your home

    What's special

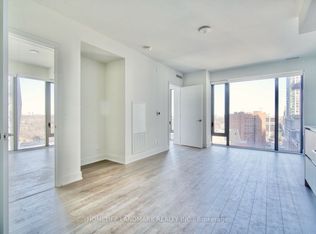
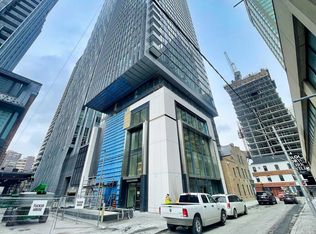
    STYLISH 1-BEDROOM+DEN CONDO WITH STUNNING CITY AND CONSERVATION VIEWS Whether you're professionals seeking a polished space or a small family looking for a cozy yet sophisticated home, this 1-bedroom+den suite offers the perfect balance of modern comfort, warmth and urban charm. KEY PROPERTY DETAILS: - Type: Condo - Bedrooms: 1+Den - Bathrooms: 1 - Size: 600 SQF - Availability: Immediately - Utilities: All Utilities Included UNIT AMENITIES: - Property Condition: Newly Renovated: Freshly updated with modern finishes, offering a clean, move in ready feel. - Upgraded Kitchen: Equipped with built in appliances, quartz counters and an upgraded backsplash. - Dishwasher: Makes kitchen cleanup quick and convenient. - Microwave: Adds functionality while keeping counters clutter free. - Laundry: Ensuite: Private in suite laundry for ease and convenience. - Personal Thermostat: Individual climate control for year round comfort. - Upgraded Bathroom: Modern fixtures and finishes enhance style and usability. - Regular Closets: Practical storage space in bedrooms and living areas. - Laminate Flooring: Smooth, durable flooring that's easy to maintain. - Unfurnished: A blank canvas to personalize with your own style. - 10 Foot Ceilings: Higher ceilings create a spacious, airy atmosphere. - Open Concept Layout: Seamless flow between living, dining, and kitchen areas. - High Floor: Elevated location with enhanced views and natural light. - Tons of Natural Light: Large windows brighten the home throughout the day. - View: City and Conservation: Dual outlook offering both vibrant urban scenery and serene greenery. BUILDING AMENITIES: - Concierge: Professional front desk service for convenience and security. - Gym: On site fitness center for residents. - Party Room: Dedicated space for gatherings and events. - Rooftop Deck: Elevated outdoor leisure space with panoramic views. NEIGHBORHOOD: Cumberland Street in Toronto is a lively downtown corridor set in the heart of Yorkville, one of the city's most upscale neighborhoods. The area offers easy access to luxury shops, fine dining, and cultural attractions, while being just minutes from parks and community amenities. With nearby TTC routes and quick connections to major roads, residents enjoy seamless commuting across Toronto. It's a vibrant pocket that blends urban sophistication with everyday convenience. Call or text us today to schedule your private showing. This stylish condo comes with all utilities included.

    This property is off market, which means it's not currently listed for sale or rent on Zillow. This may be different from what's available on other websites or public sources.

    Zillow last checked:

    Listing updated:

    Source: Zillow Rentals

    Facts & features

    Interior

    Bedrooms & bathrooms
    • Bedrooms: 1
    • Bathrooms: 1
    • Full bathrooms: 1
    Heating
    • Forced Air
    Cooling
    • Central Air
    Appliances
    • Included: Dishwasher, Dryer, Microwave, Oven, Refrigerator, Washer
    • Laundry: In Unit
    Interior area
    • Total interior livable area: 600 sqft

    Property

    Parking
    • Details: Contact manager
    Features
    • Exterior features: Concierge, Heating system: Forced Air, Party Room, Rooftop Deck, Utilities included in rent

    Construction

    Type & style
    • Home type: Apartment
    • Property subtype: Apartment

    Community & HOA

    Community
    • Features: Fitness Center
    • Deposit fee: C$0
    HOA
    • Amenities included: Fitness Center
    Location
    • Region: Toronto

    Financial & listing details

    • Date on market: 6/2/2026
    • Date available: 06/02/2026
    • Lease term: 1 Year

    Price history

    DateEventPrice
    6/26/2026Listing removedC$2,350C$4/sqft
    Source: Zillow Rentals Report a problem
    6/19/2026Price changeC$2,350-4.1%C$4/sqft
    Source: Zillow Rentals Report a problem
    6/2/2026Listed for rentC$2,450C$4/sqft
    Source: Zillow Rentals Report a problem

    Public tax history

    Tax history is unavailable.

    Neighborhood: Annex

    Nearby schools

    GreatSchools rating

    No schools nearby

    We couldn't find any schools near this home.