Skip main navigation
Sold for $446,000
  • $446,000

    8 Cypress Way, Waterford, CT 06385

    2beds
    1,260sqft
    Condominium
    Built in 2001
    -- sqft lot
    $480,900 Zestimate®
    $354/sqft
    $2,342 Estimated rent

    Home value

    $480,900

    $428,000 - $543,000

    $2,342/mo

    Zestimate® history
    Loading
    Loading...

    Owner options

    List your home for rent

    $2,342/mo

    Rent Zestimate®

    Find your next renter with Zillow Rental Manager. Plus, with online applications, you can quickly screen prospective tenants – for free.

    Learn more

    $2,342/mo

    Rent Zestimate®

    Refinance and save

    $3,278/mo

    Est. payment

    Refinancing to a lower rate could help reduce your monthly payments and save thousands over the life of the loan.

    See today's rates

    $3,278/mo

    Est. payment

    Explore your selling options

    Work with a Zillow partner agent

    Leverage their expertise and Zillow's premium Showcase listings to get your home seen by more buyers.

    Get started

    List with your own agent

    Get your home in front of millions of buyers by listing it on Zillow.

    Learn how to do it

    Sell it yourself

    Take full control of how buyers see your home on Zillow by listing For Sale by Owner (FSBO).

    List your home

    What's special

    Three-season covered porchVaulted ceilingsOne-car garageLaundry closetPrimary bedroomStorage roomLarge walk-in closet
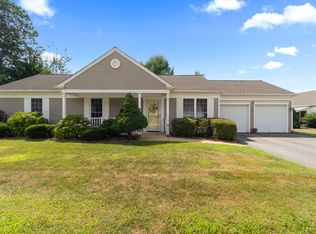
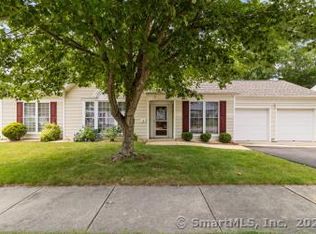
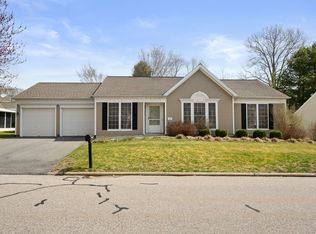
    Welcome to this exquisite 2-bedroom, 2-bathroom ranch-style home nestled in the serene Beechwood Estates 55+ community. This home is a blend of luxury and convenience, designed to cater to a relaxed yet sophisticated lifestyle and true one-floor living. As you step inside, the vaulted ceilings create an expansive and airy ambiance that flows throughout the home. The open-concept living area is perfect for hosting family and friends, while the three-season covered porch brings in the light and beauty of the outdoors and offers a tranquil space to enjoy the changing seasons in privacy and comfort. The primary bedroom is a true retreat, featuring a large walk-in closet and bathroom. The primary bathroom is thoughtfully laid out in three unique zones, boasting a generous "roll-in" shower, a double sink, and plenty of space to move around. The second bedroom offers comfort and versatility, whether used as a guest room, office, or hobby space. Next to the second bedroom is the laundry closet, and another full bathroom ensures that guests feel right at home with all they need. The one-car garage has a large storage room in the back, providing easy access to your vehicle and belongings. Beechwood Estates is a beautiful, active 55+ community with low HOA and in a convenient location close to I95, medical facilities, shopping and entertainment.

    Zillow last checked:

    Listing updated:

    Listed by:

    Dawn Cullity 860-531-2303,

    William Pitt Sotheby's Int'l 860-739-4440

    Bought with:

    Sue Bowes, RES.0785271

    RE/MAX on the Bay

    Source: Smart MLS,MLS#: 24096457MLS Logo

    Facts & features

    Interior

    Bedrooms & bathrooms
    • Bedrooms: 2
    • Bathrooms: 2
    • Full bathrooms: 2
    Primary bedroom
    • Features: Vaulted Ceiling(s), Full Bath, Walk-In Closet(s), Wall/Wall Carpet
    • Level: Main
    • Area: 174 Square Feet
    • Dimensions: 12 x 14.5
    Bedroom
    • Features: Wall/Wall Carpet
    • Level: Main
    • Area: 130 Square Feet
    • Dimensions: 10 x 13
    Primary bathroom
    • Features: Double-Sink, Stall Shower
    • Level: Main
    • Area: 108 Square Feet
    • Dimensions: 9 x 12
    Bathroom
    • Features: Granite Counters, Stall Shower
    • Level: Main
    • Area: 56 Square Feet
    • Dimensions: 7 x 8
    Dining room
    • Features: Vaulted Ceiling(s), Wall/Wall Carpet
    • Level: Main
    • Area: 168 Square Feet
    • Dimensions: 12 x 14
    Kitchen
    • Features: Pantry
    • Level: Main
    • Area: 144 Square Feet
    • Dimensions: 12 x 12
    Living room
    • Features: Vaulted Ceiling(s), Sliders, Wall/Wall Carpet
    • Level: Main
    • Area: 264 Square Feet
    • Dimensions: 16.5 x 16
    Other
    • Features: Patio/Terrace, Sliders, Composite Floor
    • Level: Main
    • Area: 210 Square Feet
    • Dimensions: 10 x 21
    Heating
    • Forced Air, Natural Gas
    Cooling
    • Central Air
    Appliances
    • Included: Oven/Range, Microwave, Refrigerator, Dishwasher, Electric Water Heater, Water Heater
    • Laundry: Main Level
    Features
    • Wired for Data, Open Floorplan
    • Basement: None
    • Attic: Access Via Hatch
    • Has fireplace: No
    • Common walls with other units/homes: End Unit
    Interior area
    • Total structure area: 1,260
    • Total interior livable area: 1,260 sqft
    • Finished area above ground: 1,260

    Property

    Parking
    • Total spaces: 2
    • Parking features: Attached, Paved, Driveway, Garage Door Opener
    • Attached garage spaces: 1
    • Has uncovered spaces: Yes
    Accessibility
    • Accessibility features: Bath Grab Bars, Roll-In Shower, Roll-under Sink(s)
    Features
    • Stories: 1
    Lot
    • Features: Level
    Details
    • Parcel number: 2443288
    • Zoning: IP-1

    Construction

    Type & style
    • Home type: Condo
    • Architectural style: Ranch
    • Property subtype: Condominium
    • Attached to another structure: Yes
    Materials
    • Vinyl Siding
    Condition
    • New construction: No
    • Year built: 2001

    Utilities & green energy

    • Sewer: Public Sewer
    • Water: Public

    Community & neighborhood

    Community
    • Community features: Adult Community 55, Medical Facilities, Shopping/Mall
    Senior living
    • Senior community: Yes
    Location
    • Region: Waterford

    HOA & financial

    HOA
    • Has HOA: Yes
    • HOA fee: $250 monthly
    • Services included: Maintenance Grounds

    Price history

    DateEventPrice
    6/27/2025Sold$446,000-0.9%$354/sqft
    Source: Smart MLS #24096457 Report a problem
    6/25/2025Pending sale$450,000$357/sqft
    Source: Smart MLS #24096457 Report a problem
    5/20/2025Listed for sale$450,000+10.6%$357/sqft
    Source: Smart MLS #24096457 Report a problem
    6/21/2022Sold$407,000+16.3%$323/sqft
    Source: Smart MLS #170486912 Report a problem
    5/10/2022Contingent$350,000$278/sqft
    Source: Smart MLS #170486912 Report a problem
    5/6/2022Listed for sale$350,000+8.7%$278/sqft
    Source: Smart MLS #170486912 Report a problem
    11/17/2021Sold$322,000+0.9%$256/sqft
    Source: Smart MLS #170442777 Report a problem
    11/5/2021Contingent$319,000$253/sqft
    Source: Smart MLS #170442777 Report a problem
    10/8/2021Listed for sale$319,000$253/sqft
    Source: Smart MLS #170442777 Report a problem

    Public tax history

    Tax history is unavailable.

    Neighborhood: 06385

    Nearby schools

    GreatSchools rating
    Schools provided by the listing agent
    • High: Waterford

    Source: Smart MLS. This data may not be complete. We recommend contacting the local school district to confirm school assignments for this home.

    Get pre-qualified for a loan
    At Zillow Home Loans, we can pre-qualify you in as little as 5 minutes with no impact to your credit score.

    An equal housing lender. NMLS #10287.

    Sell for more on Zillow
    Get a Zillow Showcase℠ listing at no additional cost and you could sell for .
    $480,900
    2% more
    +$9,618
    With Zillow Showcase(estimated)
    $490,518