Beauty, comfort and convenience await you at 8 Daffodil Lane! Are you in the market for a large home that combines an incredible location, modern elegance, and a spacious layout that is sure to check off all of your boxes? This one owner home offers a lifestyle that is nothing short of lovely. With five bedrooms, 3.5 baths, and over 4,000 finished square feet, this home is perfect for the discerning buyer. Nestled in the desirable Moncure Estates community in Stafford County, this colonial offers unbeatable proximity to everything you need. Within a five-minute drive, you'll find the Embrey Mill Town Center, Jeff Rouse Swim and Sport Center, multiple schools, and easy access to I-95 via Courthouse Road. Within 10 minutes, you'll reach Stafford Hospital, the Brooke VRE station, and an abundance of shopping, dining, and grocery options along Route 610, not to mention another I-95 exit. Downtown Fredericksburg is just 20 minutes south, providing even more convenience to all the area has to offer. Step onto the homesite, and you'll immediately feel the cozy ambiance of this community. The backyard is open, level, and fully fenced, offering a private oasis to enjoy. Revel in outdoor living on the beautiful Trex deck, seamlessly connecting to a stamped concrete patio. The lush green grass, thanks to the home's irrigation system, and the handy shed provide the perfect finishing touches. The front of the home boasts refined landscaping, an asphalt driveway leading to the two-car automatic garage, and a charming petite porch. Elegance Awaits Inside! As you enter, a grand two story foyer welcomes you. Gorgeous tile flooring flows with upgraded carpet throughout the main level, enhancing the open and airy feel. Core spaces on this level include a formal dining room with crown molding, a butler's pantry, a formal living room, an airy family room with a gas fireplace, a first floor private office, a half bath, sunroom and the stunning kitchen. The gourmet kitchen boasts modern and upgraded cherry cabinetry, quartz countertops, stainless steel appliances, a central island that is so big you could put a mattress on it, and a spacious pantry! The kitchen opens into a sunroom that offers so much light and space to gather. Heading upstairs, you'll discover a fabulous primary bedroom with sitting room, luxurious primary bathroom and walk in closet. There is an upstairs laundry room and then three additional bedrooms that boast sizable closets and continue the open and airy vibe of the main level. The mostly finished basement includes a full bath, a large 5th bedroom with closet, a carpeted recreation area with a walkup exit, and an unfinished storage room that is quite large. This home is absolutely immaculate, neutral and completely move in ready. Schedule your private showing today and experience the convenience and elegance of this exceptional property for yourself!
Sold for $675,000
Street View
$675,000
8 Daffodil Ln, Stafford, VA 22554
5beds
4,270sqft
Single Family Residence
Built in 2013
8,890 Square Feet Lot
$717,300 Zestimate®
$158/sqft
$3,745 Estimated rent
Home value
$717,300
$681,000 - $753,000
$3,745/mo
Zestimate® history
Owner options
List your home for rent
$3,745/mo
Rent Zestimate®
Find your next renter with Zillow Rental Manager. Plus, with online applications, you can quickly screen prospective tenants – for free.
$3,745/mo
Rent Zestimate®
Refinance and save
$4,179/mo
Est. payment
Refinancing to a lower rate could help reduce your monthly payments and save thousands over the life of the loan.
$4,179/mo
Est. payment
Explore your selling options
Work with a Zillow partner agent
Leverage their expertise and Zillow's premium Showcase listings to get your home seen by more buyers.
Get startedList with your own agent
Get your home in front of millions of buyers by listing it on Zillow.
Learn how to do itSell it yourself
Take full control of how buyers see your home on Zillow by listing For Sale by Owner (FSBO).
List your homeWhat's special
Zillow last checked:
Listing updated:
Listed by:
Amy Cherry Taylor 540-845-7619,
Porch & Stable Realty, LLC
Bought with:
Andrea Lovelace, 0225206874
Weichert, REALTORS
Source: Bright MLS,MLS#: VAST2025222
Facts & features
Interior
Bedrooms & bathrooms
- Bedrooms: 5
- Bathrooms: 4
- Full bathrooms: 3
- 1/2 bathrooms: 1
- Main level bathrooms: 1
Rooms
- Room types: Living Room, Dining Room, Primary Bedroom, Bedroom 2, Bedroom 3, Bedroom 4, Bedroom 5, Kitchen, Family Room, Foyer, Sun/Florida Room, Laundry, Office, Recreation Room, Bathroom 2, Primary Bathroom, Full Bath, Half Bath
Basement
- Area: 1668
Heating
- Forced Air, Zoned, Natural Gas
Cooling
- Ceiling Fan(s), Central Air, Zoned, Electric
Appliances
- Included: Microwave, Cooktop, Dishwasher, Disposal, Dryer, Exhaust Fan, Ice Maker, Oven, Refrigerator, Washer, Gas Water Heater
- Laundry: Dryer In Unit, Washer In Unit, Upper Level, Laundry Room
Features
- Ceiling Fan(s), Combination Kitchen/Living, Open Floorplan, Kitchen Island, Kitchen - Table Space, Primary Bath(s), Walk-In Closet(s), Breakfast Area, Kitchen - Gourmet, Pantry, Soaking Tub, Upgraded Countertops, Butlers Pantry, Family Room Off Kitchen, Formal/Separate Dining Room, Bathroom - Stall Shower, Bathroom - Tub Shower, Wainscotting, Dry Wall, 9'+ Ceilings, 2 Story Ceilings
- Flooring: Carpet, Ceramic Tile
- Doors: Insulated, Six Panel, French Doors, Sliding Glass
- Windows: Energy Efficient, Screens
- Basement: Connecting Stairway,Heated,Interior Entry,Partially Finished,Windows
- Number of fireplaces: 1
- Fireplace features: Gas/Propane, Mantel(s)
Interior area
- Total structure area: 5,012
- Total interior livable area: 4,270 sqft
- Finished area above ground: 3,344
- Finished area below ground: 926
Property
Parking
- Total spaces: 4
- Parking features: Garage Faces Front, Garage Door Opener, Inside Entrance, Asphalt, Driveway, Attached
- Attached garage spaces: 2
- Uncovered spaces: 2
Accessibility
- Accessibility features: None
Features
- Levels: Three
- Stories: 3
- Patio & porch: Patio, Deck, Porch
- Exterior features: Sidewalks, Underground Lawn Sprinkler
- Pool features: None
- Fencing: Full,Vinyl
- Has view: Yes
- View description: Garden
Lot
- Size: 8,890 Square Feet
- Features: Cleared, Front Yard, Rear Yard, Middle Of Block
Details
- Additional structures: Above Grade, Below Grade
- Parcel number: 30TT 2 48
- Zoning: R1
- Special conditions: Standard
Construction
Type & style
- Home type: SingleFamily
- Architectural style: Colonial
- Property subtype: Single Family Residence
Materials
- Vinyl Siding
- Foundation: Concrete Perimeter
- Roof: Shingle
Condition
- Excellent
- New construction: No
- Year built: 2013
Utilities & green energy
- Sewer: Public Sewer
- Water: Public
Community & HOA
Community
- Security: Security System
- Subdivision: Moncure Estates
HOA
- Has HOA: Yes
- Amenities included: Common Grounds, Tot Lots/Playground
- Services included: Common Area Maintenance, Trash
- HOA fee: $72 monthly
- HOA name: MONCURE ESTATES
Location
- Region: Stafford
Financial & listing details
- Price per square foot: $158/sqft
- Tax assessed value: $583,400
- Annual tax amount: $4,959
- Date on market: 10/26/2023
- Listing agreement: Exclusive Right To Sell
- Inclusions: Lawn Irrigation System Conveys
- Exclusions: Ring Camera Does Not Convey
- Ownership: Fee Simple
Price history
| Date | Event | Price |
|---|---|---|
| 12/26/2023 | Sold | $675,000$158/sqft |
Source:  Bright MLS #VAST2025222 Report a problem Bright MLS #VAST2025222 Report a problem | ||
| 12/2/2023 | Contingent | $675,000$158/sqft |
Source: Bright MLS #VAST2025222 Report a problem | ||
| 10/26/2023 | Listed for sale | $675,000-1.4%$158/sqft |
Source: Bright MLS #VAST2025222 Report a problem | ||
| 10/26/2023 | Listing removed | $684,900$160/sqft |
Source: Bright MLS #VAST2024186 Report a problem | ||
| 10/17/2023 | Price change | $684,900-2.1%$160/sqft |
Source: Bright MLS #VAST2024186 Report a problem | ||
| 9/7/2023 | Listed for sale | $699,900+38.5%$164/sqft |
Source: Bright MLS #VAST2024186 Report a problem | ||
| 10/1/2013 | Sold | $505,342$118/sqft |
Source: Public Record Report a problem | ||
Public tax history
| Year | Property taxes | Tax assessment |
|---|---|---|
| 2025 | $5,788 +3.4% | $626,700 |
| 2024 | $5,600 +7% | $626,700 +7.4% |
| 2023 | $5,236 +5.6% | $583,400 |
| 2022 | $4,959 +10% | $583,400 +25.5% |
| 2021 | $4,509 | $464,800 |
| 2020 | $4,509 +0.9% | $464,800 +5% |
| 2019 | $4,469 +2% | $442,500 |
| 2018 | $4,381 | $442,500 +0.8% |
| 2017 | $4,381 +0.8% | $438,900 |
| 2016 | $4,345 | $438,900 +7.2% |
| 2015 | -- | $409,600 |
| 2014 | -- | $409,600 +241.3% |
| 2013 | -- | $120,000 |
| 2012 | -- | -- |
Find assessor info on the county website
Neighborhood: 22554
Nearby homes
- $730,2004 bd4 ba3.4k sqft6 Daffodil Ln, Stafford, VA 22554Off Market
- $668,9005 bd4 ba2.6k sqft12 Daffodil Ln, Stafford, VA 22554Off Market
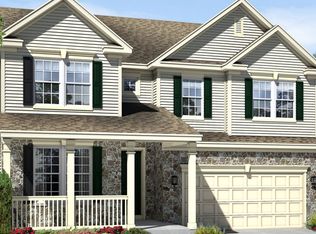
- $711,0006 bd4 ba4k sqft6 Orchid Ln, Stafford, VA 22554Off Market
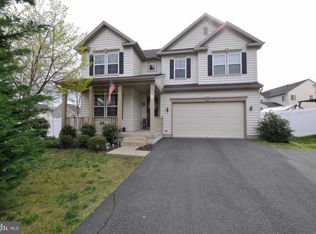
- $727,2005 bd4 ba4.4k sqft4 Daffodil Ln, Stafford, VA 22554Off Market
- $645,0005 bd4 ba4.1k sqft4 Orchid Ln, Stafford, VA 22554Sold
- $724,0005 bd5 ba3.3k sqft2 Orchid Ln, Stafford, VA 22554Off Market
- $696,9004 bd3 ba3.1k sqft8 Orchid Ln, Stafford, VA 22554Off Market
- $647,5005 bd5 ba2.9k sqft3 Doria Hill Dr, Stafford, VA 22554Off Market
Nearby schools
GreatSchools rating
- 5/10Anthony Burns Elementary SchoolGrades: K-5Distance: 0.7 mi
- 4/10Stafford Middle SchoolGrades: 6-8Distance: 1.6 mi
- 5/10Brooke Point High SchoolGrades: 9-12Distance: 1.8 mi
Schools provided by the listing agent
- Elementary: Anthony Burns
- Middle: Stafford
- High: Brooke Point
- District: Stafford County Public Schools
Source: Bright MLS. This data may not be complete. We recommend contacting the local school district to confirm school assignments for this home.
Get a cash offer in 3 minutes
Find out how much your home could sell for in as little as 3 minutes with a no-obligation cash offer.
Estimated market value
$717,300
Get a cash offer in 3 minutes
Find out how much your home could sell for in as little as 3 minutes with a no-obligation cash offer.
Estimated market value
$717,300
- Virginia
- Stafford County
- Stafford
- 22554
- 8 Daffodil Ln
Nearby cities
Nearby neighborhoods
Nearby zip codes
Other Stafford Topics
