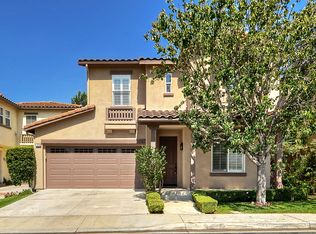
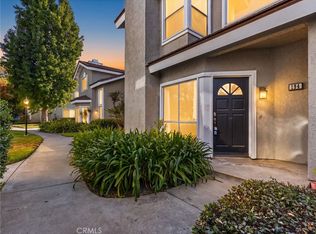
Welcome to 8 Dahlia, a beautifully appointed home tucked within the sought-after gated community of Oak Creek. From the moment you step inside, natural light fills the main living areas through windows dressed in elegant plantation shutters, setting a warm and inviting tone throughout. The kitchen anchors the home with stainless steel appliances and a functional layout that flows naturally into the living space, making it perfect for both everyday living and entertaining. Upstairs, three spacious bedrooms offer comfortable, light filled retreats, complemented by a primary bathroom suite and a conveniently located laundry room. Every detail has been considered to make day to day living easy and enjoyable. This home has been meticulously maintained offering a true move in ready experience where you can start living from day one. Outside, the home offers a large, private backyard that provides a peaceful setting for relaxing or entertaining guests. A standard driveway leads to the attached two car garage, finished with sleek epoxy flooring and generous built in storage cabinets. Set within the security and charm of gated Oak Creek, 8 Dahlia is located near a shopping center offering a variety of restaurants and retail, combining privacy and everyday convenience in one desirable address.
For sale
Listed by: Compass • Susie McKibben • Contact: 949-500-5327
$1,430,000
8 Dahlia, Irvine, CA 92618
3beds
1,750sqft
Condominium
Built in 1999
-- sqft lot
$1,401,900 Zestimate®
$817/sqft
$231/mo HOA
What's special
- 3 days
- 846
- 60
Zillow last checked:
Listing updated:
Listed by:
Susie McKibben DRE #01966883 949-500-5327,
Compass
Source: CRMLS,MLS#: NP26183103 Originating MLS: California Regional MLS
Originating MLS: California Regional MLSFacts & features
Interior
Bedrooms & bathrooms
- Bedrooms: 3
- Bathrooms: 3
- Full bathrooms: 2
- 1/2 bathrooms: 1
- Main level bathrooms: 1
Rooms
- Room types: Bedroom
Bedroom
- Features: All Bedrooms Up
Bathroom
- Features: Bathtub, Dual Sinks, Tub Shower
Kitchen
- Features: Kitchen Island, Kitchen/Family Room Combo
Heating
- Central
Cooling
- Central Air
Appliances
- Included: Dishwasher, Gas Range, Microwave
- Laundry: Laundry Room
Features
- Breakfast Bar, Built-in Features, Granite Counters, High Ceilings, All Bedrooms Up
- Flooring: Carpet, See Remarks, Wood
- Windows: Shutters
- Has fireplace: Yes
- Fireplace features: Family Room
- Common walls with other units/homes: No Common Walls
Interior area
- Total interior livable area: 1,750 sqft
Video & virtual tour
Property
Parking
- Total spaces: 2
- Parking features: Garage
- Attached garage spaces: 2
Accessibility
- Accessibility features: None
Features
- Levels: Two
- Stories: 2
- Entry location: 1
- Patio & porch: Covered
- Exterior features: Awning(s)
- Pool features: Community, Association
- Fencing: Block,Wood
- Has view: Yes
- View description: Neighborhood
Lot
- Size: 2.13 Acres
- Features: Back Yard
Details
- Parcel number: 93537061
- Special conditions: Standard
Construction
Type & style
- Home type: Condo
- Property subtype: Condominium
Materials
- Roof: Spanish Tile
Condition
- Turnkey
- New construction: No
- Year built: 1999
Utilities & green energy
- Sewer: Public Sewer
- Water: Public
- Utilities for property: Cable Available
Green energy
- Energy generation: Solar
Community & HOA
Community
- Features: Curbs, Storm Drain(s), Street Lights, Suburban, Sidewalks, Gated, Pool
- Security: Gated Community, Smoke Detector(s)
- Subdivision: Cypress (Cyp)
HOA
- Has HOA: Yes
- Amenities included: Picnic Area, Playground, Pool
- HOA fee: $133 monthly
- HOA name: Oak Creek
- HOA phone: 949-448-6195
- Second HOA fee: $98 monthly
- Second HOA name: Cypress
- Second HOA phone: 949-561-0182
Location
- Region: Irvine
Financial & listing details
- Price per square foot: $817/sqft
- Tax assessed value: $990,577
- Date on market: 8/31/2026
- Cumulative days on market: 3 days
- Listing terms: Cash,Cash to New Loan,Conventional
- Inclusions: Washer/Dryer, Solar
- Road surface type: Paved
Estimated market value
$1,401,900
$1.33M - $1.47M
$4,712/mo
Price history
| Date | Event | Price |
|---|---|---|
| 8/31/2026 | Listed for sale | $1,430,000+61%$817/sqft |
Source:  CRMLS #NP26183103 Report a problem CRMLS #NP26183103 Report a problem | ||
| 1/10/2020 | Sold | $888,000+0.3%$507/sqft |
Source:  CRMLS #OC19273941 Report a problem CRMLS #OC19273941 Report a problem | ||
| 12/24/2019 | Pending sale | $885,000$506/sqft |
Source: Keller Williams Pacific Estate #OC19273941 Report a problem | ||
| 12/16/2019 | Listed for sale | $885,000+26.4%$506/sqft |
Source: Keller Williams Pacific Estate #OC19273941 Report a problem | ||
| 1/13/2017 | Sold | $700,000-13.6%$400/sqft |
Source: Public Record Report a problem | ||
| 5/18/2015 | Sold | $810,000-1.2%$463/sqft |
Source: Public Record Report a problem | ||
| 4/22/2015 | Price change | $820,000-1%$469/sqft |
Source: REMAX Premier Realty #OC15069708 Report a problem | ||
| 4/4/2015 | Listed for sale | $828,000+25.5%$473/sqft |
Source: RE/MAX PREMIER REALTY #OC15069708 Report a problem | ||
| 6/10/2013 | Listing removed | $3,100$2/sqft |
Source: Remax Premier Realty Report a problem | ||
| 5/8/2013 | Listed for rent | $3,100+3.3%$2/sqft |
Source: Remax Premier Realty Report a problem | ||
| 4/13/2012 | Listing removed | $3,000$2/sqft |
Source: RE/MAX PREMIER REALTY #S692771 Report a problem | ||
| 3/29/2012 | Price change | $3,000+1.7%$2/sqft |
Source: Re/Max Premier Realty #S692771 Report a problem | ||
| 7/10/2011 | Listed for rent | $2,950$2/sqft |
Source: Re/Max Premier Realty #S665601 Report a problem | ||
| 4/20/2004 | Sold | $660,000+116%$377/sqft |
Source: Public Record Report a problem | ||
| 7/29/1999 | Sold | $305,500$175/sqft |
Source: Public Record Report a problem | ||
Public tax history
| Year | Property taxes | Tax assessment |
|---|---|---|
| 2026 | -- | $990,577 +2% |
| 2025 | $10,448 +2.1% | $971,154 +2% |
| 2024 | $10,232 +2.6% | $952,112 +2% |
| 2023 | $9,970 +1.9% | $933,444 +2% |
| 2022 | $9,783 -0.6% | $915,142 +2% |
| 2021 | $9,844 -4.2% | $897,199 +0.8% |
| 2020 | $10,276 +0.7% | $890,138 +2% |
| 2019 | $10,207 -3.2% | $872,685 +2% |
| 2018 | $10,547 +3.8% | $855,574 +2% |
| 2017 | $10,165 | $838,799 +2% |
| 2016 | $10,165 +2.8% | $822,352 +8.3% |
| 2015 | $9,892 +13.3% | $759,000 +7.1% |
| 2014 | $8,728 | $709,000 +10.4% |
| 2013 | -- | $642,000 |
| 2012 | -- | $642,000 |
| 2011 | -- | $642,000 -5.2% |
| 2010 | -- | $677,000 +5% |
| 2009 | -- | $645,000 -9.7% |
| 2008 | -- | $714,404 +2% |
| 2007 | -- | $700,397 +2% |
| 2006 | -- | $686,664 +2% |
| 2005 | -- | $673,200 +102.7% |
| 2004 | -- | $332,196 +1.9% |
| 2003 | -- | $326,108 +2% |
| 2002 | -- | $319,714 +2% |
| 2001 | $5,331 +5.3% | $313,446 +2.7% |
| 2000 | $5,063 | $305,300 |
Find assessor info on the county website
Monthly payment
Est. payment
Payment breakdown
Explore the cost of this home by adjusting the details. Changes won't be saved.Climate risks
Neighborhood: Oak Creek
Nearby schools
Schools provided by the listing agent
- Elementary: Oak Creek
- Middle: Lakeside
- High: Woodbridge
Source: CRMLS. This data may not be complete. We recommend contacting the local school district to confirm school assignments for this home.
Similar homes
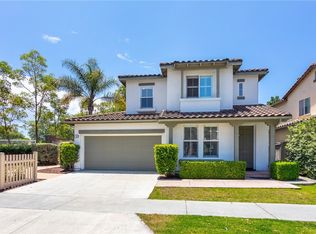
- $1,466,5003 bd3 ba1.7k sqft38 Eaglecreek, Irvine, CA 92618For Sale
 MLS ID #AR26107928, Dharshini Venkateswaran, COMPASS. CRMLS
 - $1,388,0003 bd3 ba1.7k sqft2 Staghorn, Irvine, CA 92618For Sale
 MLS ID #OC26150496, Liuzhen Zheng, Real Broker. CRMLS
 - $1,150,0003 bd3 ba1.3k sqft194 Greenmoor, Irvine, CA 92614For Sale
 MLS ID #WS26189156, CHUNLING WANG, RE/MAX 2000 REALTY. CRMLS
 - $1,395,0003 bd3 ba1.7k sqft25 Vermillion, Irvine, CA 92603For Sale
 MLS ID #OC26124747, Douglas Swardstrom, Coldwell Banker Realty. CRMLS
Local buyer's agents are ready to help
