Skip main navigation
Active
  • $665,000

    8 Daingerfield Cv, Morgans Pt Resort, TX 76513

    5beds
    2,704sqft
    : 
    Loading
    Get pre-qualified
    Single Family Residence
    Built in 2019
    0.53 Acres Lot
    $-- Zestimate®
    $246/sqft
    $24/mo HOA

    What's special

    Cozy fireplaceBuilt-in barbecue grillStainless appliancesThoughtful split floorplanExtended slabOutdoor fireplaceBeautifully landscaped yard
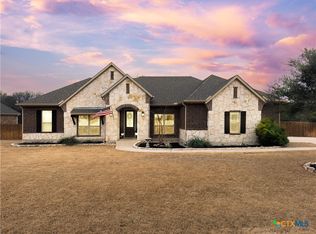
    Beautiful Upscale Home on Over Half an Acre in BISD – Exceptional Indoor & Outdoor Living Spaces! Beautiful home in BISD offering 5 full bedrooms plus an office or optional 6th bedroom, along with 3 full bathrooms and a spacious, open layout designed for both comfort and entertaining. The large living area features a cozy fireplace and overlooks the expansive covered back patio, complete with an extended slab, built-in barbecue grill, outdoor fireplace, and multiple ceiling fans — all surrounded by mature native trees on an over half-acre lot. The stunning kitchen includes a large quartz-topped center island, abundant custom cabinetry, generous storage, stainless appliances, and a nicely sized pantry. A sizeable dining area easily accommodates large furniture, making gatherings effortless. The thoughtful split floorplan places the primary suite and one guest bedroom with a full bath on one side of the home, while three additional bedrooms and a full bathroom are located on the opposite wing. Off the entry, you’ll find a great office, game/computer room, or 6th bedroom, offering exceptional flexibility for work, play, or guests. The beautifully landscaped yard, includes a sprinkler system, 3-car side-entry garage with epoxy floors, and peaceful setting create a warm and welcoming place to call home.
    96 days
    |
    352
    |
    28
    |

    Zillow last checked:

    Listing updated:

    Listed by:

    Rowena Miller 254-939-3800,

    Covington Real Estate, Inc.

    Source: Central Texas MLS,MLS#: 610322MLS LogoOriginating MLS: Temple Belton Board of REALTORS

    Loading...

      Facts & features

      Interior

      Bedrooms & bathrooms
      • Bedrooms: 5
      • Bathrooms: 3
      • Full bathrooms: 3
      Heating
      • Central, Electric
      Cooling
      • Central Air, Electric, 1 Unit
      Appliances
      • Included: Dishwasher, Disposal, Gas Range, Oven, Water Heater, Some Electric Appliances, Microwave, Range
      • Laundry: Washer Hookup, Electric Dryer Hookup, Laundry Room, Laundry Tub, Sink
      Features
      • Built-in Features, Ceiling Fan(s), Double Vanity, Garden Tub/Roman Tub, High Ceilings, Home Office, Open Floorplan, Pull Down Attic Stairs, Split Bedrooms, Separate Shower, Walk-In Closet(s), Custom Cabinets, Granite Counters, Kitchen Island, Kitchen/Family Room Combo, Kitchen/Dining Combo, Pantry
      • Flooring: Carpet, Tile, Vinyl
      • Attic: Pull Down Stairs
      • Number of fireplaces: 2
      • Fireplace features: Living Room, Outside
      Interior area
      • Total interior livable area: 2,704 sqft
      Video & virtual tour

      Property

      Parking
      • Total spaces: 3
      • Parking features: Attached, Door-Multi, Garage, Garage Door Opener, Garage Faces Side
      • Attached garage spaces: 3
      Features
      • Levels: One
      • Stories: 1
      • Patio & porch: Covered, Patio, Porch
      • Exterior features: Covered Patio, Gas Grill, Outdoor Grill, Porch, Rain Gutters
      • Pool features: Community, In Ground
      • Fencing: Back Yard,Privacy,Wood
      • Has view: Yes
      • View description: None
      • Body of water: None
      Lot
      • Size: 0.53 Acres
      Details
      • Parcel number: 459998

      Construction

      Type & style
      • Home type: SingleFamily
      • Architectural style: Traditional
      • Property subtype: Single Family Residence
      Materials
      • Masonry
      • Foundation: Slab
      • Roof: Composition,Shingle
      Condition
      • Resale
      • Year built: 2019

      Utilities & green energy

      • Sewer: Aerobic Septic
      • Water: Public

      Community & HOA

      Community
      • Features: None, Community Pool
      • Subdivision: Campus At Lakewood Ranch Ph
      HOA
      • Has HOA: Yes
      • HOA fee: $290 annually
      • HOA name: Campus at Lakewood Ranches
      Location
      • Region: Morgans Pt Resort

      Financial & listing details

      • Price per square foot: $246/sqft
      • Tax assessed value: $651,565
      • Annual tax amount: $12,231
      • Date on market: 4/9/2026
      • Cumulative days on market: 98 days
      • Listing agreement: Exclusive Right To Sell
      • Listing terms: Cash,Conventional,FHA,VA Loan

        Estimated market value

        Not available

        Estimated sales range

        Not available

        Not available

        Price history

        DateEventPrice
        4/10/2026Listed for sale$665,000$246/sqft
        Source: Central Texas MLS #610322 Report a problem

        Public tax history

        YearProperty taxesTax assessment
        2025$12,231 +0.9%$651,565 -8.9%
        2024$12,120 +18.7%$715,013 +28.8%
        2023$10,213 -6%$555,312 +10%
        2022$10,870 $504,829 +10%
        2021-- $458,935 +146.4%
        2020$4,450 +698.5%$186,227 +740.3%
        2019$557 -6.9%$22,163
        2018$598 +6.4%$22,163
        2017$562 $22,163
        2016$562 $22,163 +566.6%
        2015-- $3,325
        Find assessor info on the county website

        Monthly payment

        Est. payment

        Payment breakdown

        Explore the cost of this home by adjusting the details. Changes won't be saved.
        All calculations are estimates and provided by Zillow, Inc. for informational purposes only. Actual amounts may vary.
        HOA fees may include property taxes on listings classified as Co-Ops. Contact the listing agent and/or owner for fee details.
        Mortgage interest rates are dependent on a number of factors, including credit score, down payment, and repayment length. Interest rate data provided by Zillow Group Marketplace, Inc. as of 1/1/1970 from various mortgage lenders with which we have lead or other similar arrangements; the Estimated Payment is an average of those rates.
        See how much you could borrow to make a competitive offer.

        Climate risks

        Neighborhood: 76513

        Getting around

        8 / 100
        Car-Dependent
        25 / 100
        Somewhat Bikeable

        Nearby schools

        GreatSchools rating
        Schools provided by the listing agent
        • District: Belton ISD

        Source: Central Texas MLS. This data may not be complete. We recommend contacting the local school district to confirm school assignments for this home.

        A local agent can set up tours, give advice and negotiate with sellers.

        Browse local experts

        Similar homes