Welcome to 8 Dakotahs Bend in Newnan, a luxurious retreat on a 1.8-acre corner lot, offering spacious living, high-end finishes, and cutting-edge smart home technology. Designed for modern living, this home is equipped with commercial-grade WiFi, ensuring seamless connectivity throughout the property. Step through stunning iron double entry doors into a grand two-story living room featuring built-in bookcases-perfect for cozy evenings or elegant entertaining. The formal dining and living rooms boast beam molding and chair rail details, adding sophistication to every gathering. The chef's kitchen is a masterpiece, featuring custom cabinets, a quartz waterfall island, an oversized pantry with custom shelving, a farmhouse sink, premium lighting, a 6-burner gas stove with a custom hooded exhaust, and an open-concept layout ideal for hosting. With six bedrooms and six full bathrooms, this home offers versatile living arrangements for families, guests, or multi-generational households. The main-level primary suite is a peaceful retreat with a spa-like ensuite showcasing a soaking tub, a glass-enclosed shower, dual vanities, and a custom walk-in closet. The oversized upstairs primary suite features vaulted ceilings, a private seating or office area, a luxurious ensuite, and an upgraded walk-in closet. All bedrooms include custom wood-shelved walk-in closets for ample storage. The fourth floor offers a private bedroom, a full bathroom, a loft space, and a bonus room-perfect for a media room, home gym, or creative space. The unfinished basement, already equipped with a high-end finished bathroom, presents endless customization opportunities. Outdoor living is truly elevated here, with an oversized porch that includes a screened-in section for year-round enjoyment. The freshwater heated UV pool with an attached hot tub creates a private resort-like retreat, perfect for relaxation or entertaining. An outdoor shower and a comfortable seating area, complete with ceiling fans and heaters, provide a great space to unwind in any season. Adventure seekers will love the private ATV trail and creek, offering a nature escape right at home. Additional highlights include a spacious 3-car garage, a mudroom drop zone, an integrated irrigation system, and an upstairs balcony overlooking the scenic front yard. With all-new paint and carpet, this move-in-ready home combines luxury, convenience, and smart home innovation. Whether you're looking for the perfect space to entertain, unwind, or explore, 8 Dakotahs Bend is designed to enhance your lifestyle. Schedule your private tour today and experience this exceptional home for yourself!
Closed
$1,050,000
8 Dakotahs Bnd, Newnan, GA 30263
6beds
5,642sqft
Single Family Residence
Built in 2014
1.56 Acres Lot
$1,050,100 Zestimate®
$186/sqft
$4,981 Estimated rent
Home value
$1,050,100
$945,000 - $1.17M
$4,981/mo
Zestimate® history
Owner options
List your home for rent
$4,981/mo
Rent Zestimate®
Find your next renter with Zillow Rental Manager. Plus, with online applications, you can quickly screen prospective tenants – for free.
$4,981/mo
Rent Zestimate®
Refinance and save
$6,727/mo
Est. payment
Refinancing to a lower rate could help reduce your monthly payments and save thousands over the life of the loan.
$6,727/mo
Est. payment
Explore your selling options
Work with a Zillow partner agent
Leverage their expertise and Zillow's premium Showcase listings to get your home seen by more buyers.
Get startedList with your own agent
Get your home in front of millions of buyers by listing it on Zillow.
Learn how to do itSell it yourself
Take full control of how buyers see your home on Zillow by listing For Sale by Owner (FSBO).
List your homeWhat's special
High-end finishesQuartz waterfall islandUpstairs balconyBeam moldingOversized porchSpacious livingOversized pantry
Zillow last checked:
Listing updated:
Listed by:
Soniya Momin 404-917-7024,
Virtual Properties Realty.com
Bought with:
Madison Brokaw, 379212
Atlanta Communities
Source: GAMLS,MLS#: 10463908
Facts & features
Interior
Bedrooms & bathrooms
- Bedrooms: 6
- Bathrooms: 7
- Full bathrooms: 6
- 1/2 bathrooms: 1
- Main level bathrooms: 1
- Main level bedrooms: 1
Rooms
- Room types: Great Room, Loft, Office, Sun Room
Dining room
- Features: Separate Room
Kitchen
- Features: Breakfast Area, Kitchen Island, Walk-in Pantry
Heating
- Central
Cooling
- Ceiling Fan(s), Central Air
Appliances
- Included: Dishwasher, Disposal, Double Oven, Microwave, Oven, Refrigerator, Stainless Steel Appliance(s), Tankless Water Heater
- Laundry: Upper Level
Features
- Bookcases, Double Vanity, High Ceilings, In-Law Floorplan, Master On Main Level, Tile Bath, Walk-In Closet(s)
- Flooring: Carpet, Tile
- Windows: Double Pane Windows
- Basement: Bath Finished,Daylight,Exterior Entry,Full,Unfinished
- Number of fireplaces: 1
- Fireplace features: Family Room
- Common walls with other units/homes: No Common Walls
Interior area
- Total structure area: 5,642
- Total interior livable area: 5,642 sqft
- Finished area above ground: 5,642
- Finished area below ground: 0
Property
Parking
- Total spaces: 3
- Parking features: Attached, Garage, Side/Rear Entrance
- Has attached garage: Yes
Features
- Levels: Three Or More
- Stories: 3
- Patio & porch: Deck, Screened
- Exterior features: Balcony
- Has private pool: Yes
- Pool features: Heated, In Ground
- Fencing: Back Yard,Fenced,Privacy
- Waterfront features: No Dock Or Boathouse
- Body of water: None
Lot
- Size: 1.56 Acres
- Features: Corner Lot, Private
- Residential vegetation: Wooded
Details
- Parcel number: 094 5211 034
Construction
Type & style
- Home type: SingleFamily
- Architectural style: Brick 4 Side,Traditional
- Property subtype: Single Family Residence
Materials
- Brick
- Roof: Other
Condition
- Resale
- New construction: No
- Year built: 2014
Details
- Warranty included: Yes
Utilities & green energy
- Electric: 220 Volts
- Sewer: Septic Tank
- Water: Public
- Utilities for property: Electricity Available, High Speed Internet, Natural Gas Available
Community & HOA
Community
- Features: None
- Security: Carbon Monoxide Detector(s), Security System, Smoke Detector(s)
- Subdivision: Austins Creek
HOA
- Has HOA: Yes
- Services included: Maintenance Grounds
Location
- Region: Newnan
Financial & listing details
- Price per square foot: $186/sqft
- Tax assessed value: $935,976
- Annual tax amount: $8,153
- Date on market: 3/3/2025
- Cumulative days on market: 25 days
- Listing agreement: Exclusive Right To Sell
- Electric utility on property: Yes
Price history
| Date | Event | Price |
|---|---|---|
| 4/23/2025 | Sold | $1,050,000-6.2%$186/sqft |
Source:  GAMLS #10463908 Report a problem GAMLS #10463908 Report a problem | ||
| 3/28/2025 | Pending sale | $1,119,999$199/sqft |
Source: GAMLS #10463908 Report a problem | ||
| 2/21/2025 | Listed for sale | $1,119,999+97%$199/sqft |
Source:  FMLS GA #7527204 Report a problem FMLS GA #7527204 Report a problem | ||
| 9/20/2016 | Sold | $568,500$101/sqft |
Source: Public Record Report a problem | ||
Public tax history
| Year | Property taxes | Tax assessment |
|---|---|---|
| 2025 | $8,571 +5% | $374,390 +5.1% |
| 2024 | $8,160 +8.7% | $356,128 +15% |
| 2023 | $7,510 +0.9% | $309,567 +7.7% |
| 2022 | $7,443 +20.4% | $287,420 +20.7% |
| 2021 | $6,183 +7% | $238,034 +6.8% |
| 2020 | $5,780 -12.9% | $222,799 -3.6% |
| 2019 | $6,634 +0% | $231,024 |
| 2018 | $6,631 +12.3% | $231,024 +10.7% |
| 2017 | $5,907 -1.2% | $208,688 +9.4% |
| 2016 | $5,977 +8.2% | $190,791 +12.2% |
| 2015 | $5,525 | $169,999 +553.8% |
| 2014 | -- | $26,000 |
Find assessor info on the county website
Neighborhood: 30263
Nearby homes
- $887,8005 bd4 ba-- sqft0 Dakotahs Bnd LOT 10, Newnan, GA 30263Off Market
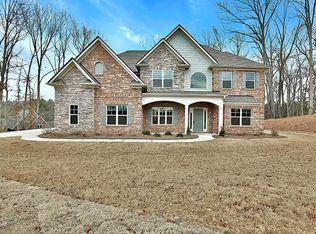
- $708,5004 bd3 ba3.8k sqft213 Elys Rdg, Newnan, GA 30263Off Market
- $857,8005 bd4 ba3.9k sqft204 S Elys Rdg, Newnan, GA 30263Off Market

- $844,6005 bd5 ba5.7k sqft227 Elys Rdg, Newnan, GA 30263Off Market
- $821,7005 bd5 ba4.2k sqft178 S Elys Rdg, Newnan, GA 30263Off Market
- $885,0005 bd5 ba5.7k sqft228 Elys Rdg, Newnan, GA 30263Sold
- $885,0004 bd5 ba5.7k sqft228 S Elys Rdg, Newnan, GA 30263Sold
- $768,3004 bd5 ba5.6k sqft151 S Elys Rdg, Newnan, GA 30263Off Market
Nearby schools
GreatSchools rating
- 8/10Brooks Elementary SchoolGrades: PK-5Distance: 3.4 mi
- 8/10Madras Middle SchoolGrades: 6-8Distance: 2.6 mi
- 7/10Northgate High SchoolGrades: 9-12Distance: 4.1 mi
Schools provided by the listing agent
- Elementary: Brooks
- Middle: Madras
- High: Northgate
Source: GAMLS. This data may not be complete. We recommend contacting the local school district to confirm school assignments for this home.
Get a cash offer in 3 minutes
Find out how much your home could sell for in as little as 3 minutes with a no-obligation cash offer.
Estimated market value
$1,050,100
Get a cash offer in 3 minutes
Find out how much your home could sell for in as little as 3 minutes with a no-obligation cash offer.
Estimated market value
$1,050,100
- Georgia
- Coweta County
- Newnan
- 30263
- 8 Dakotahs Bnd
