Enjoy easy, maintenance free first floor living in this beautifully maintained Walden Fields 3 bedroom townhome! The bright, open floor plan features a lovely eat in kitchen which overlooks the spacious living room and dining area, highlighted by vaulted ceilings and gleaming hardwood floors. It truly creates an inviting space for everyday living and entertaining. The primary suite offers a private full bathroom, while first floor laundry adds everyday convenience. Step outside to the deck overlooking a private backyard, perfect for relaxing or enjoying outdoor gatherings. A 2 car attached garage and full basement provide a tremendous amount of storage. Recent updates include the hot water heater (2025), dishwasher (2022), plus furnace and central air (2022). Move right in and enjoy low maintenance living in a fantastic location which is close to shopping, restaurants, parks, and all the conveniences that the Town of Bethlehem has to offer.
Active
$480,000
8 Dalton Court, Delmar, NY 12054
3beds
1,719sqft
Townhouse, Residential
Built in 2005
8,712 Square Feet Lot
$475,700 Zestimate®
$279/sqft
$210/mo HOA
What's special
Private backyardBright open floor planFirst floor laundryVaulted ceilingsLovely eat in kitchenGleaming hardwood floors
- 12 days
- 1,299
- 51
Likely to sell faster than
Zillow last checked:
Listing updated:
Listed by:
Howard Hanna Capital Inc 518-439-2888,
Cathy S Cooley 518-331-8525,
Kyle A Durni 518-469-0526,
Howard Hanna Capital Inc
Source: Global MLS,MLS#: 202624643
Facts & features
Interior
Bedrooms & bathrooms
- Bedrooms: 3
- Bathrooms: 2
- Full bathrooms: 2
Primary bedroom
- Level: First
Bedroom
- Level: First
Bedroom
- Level: First
Primary bathroom
- Level: First
Full bathroom
- Level: First
Dining room
- Level: First
Kitchen
- Level: First
Laundry
- Level: First
Living room
- Level: First
Heating
- Forced Air, Natural Gas
Cooling
- Central Air
Appliances
- Included: Dishwasher, Disposal, Microwave, Oven, Range, Refrigerator, Washer/Dryer
- Laundry: Main Level
Features
- Walk-In Closet(s), Ceramic Tile Bath, Eat-in Kitchen, Built-in Features
- Flooring: Hardwood, Laminate
- Windows: Blinds
- Basement: Full
Interior area
- Total structure area: 1,719
- Total interior livable area: 1,719 sqft
- Finished area above ground: 1,719
- Finished area below ground: 0
Video & virtual tour
Property
Parking
- Total spaces: 4
- Parking features: Off Street, Paved, Attached, Driveway, Garage Door Opener
- Attached garage spaces: 2
- Has uncovered spaces: Yes
Features
- Patio & porch: Awning(s), Deck
- Fencing: None
Lot
- Size: 8,712 Square Feet
- Features: Level, Sprinklers In Front, Sprinklers In Rear, Cleared, Landscaped
Details
- Parcel number: 012200 97.09219
- Special conditions: Standard
Construction
Type & style
- Home type: Townhouse
- Property subtype: Townhouse, Residential
Materials
- Vinyl Siding
- Roof: Asphalt
Condition
- New construction: No
- Year built: 2005
Utilities & green energy
- Sewer: Public Sewer
- Water: Public
- Utilities for property: Cable Available
Community & HOA
HOA
- Has HOA: Yes
- Amenities included: None
- Services included: Maintenance Grounds, Snow Removal
- HOA fee: $210 monthly
Location
- Region: Delmar
Financial & listing details
- Price per square foot: $279/sqft
- Tax assessed value: $476,563
- Annual tax amount: $10,144
- Date on market: 8/24/2026
Estimated market value
$475,700
$452,000 - $499,000
$2,727/mo
Price history
| Date | Event | Price |
|---|---|---|
| 8/24/2026 | Listed for sale | $480,000+66.7%$279/sqft |
Source:  Global MLS #202624643 Report a problem Global MLS #202624643 Report a problem | ||
| 10/20/2005 | Sold | $287,950$168/sqft |
Source: Public Record Report a problem | ||
| 8/11/2005 | Sold | $287,950$168/sqft |
Source: Global MLS #25102249 Report a problem | ||
Public tax history
| Year | Property taxes | Tax assessment |
|---|---|---|
| 2025 | -- | $305,000 |
| 2024 | -- | $305,000 |
| 2023 | -- | $305,000 |
| 2022 | -- | $305,000 |
| 2021 | -- | $305,000 |
| 2020 | -- | $305,000 |
| 2019 | -- | $305,000 |
| 2018 | -- | $305,000 |
| 2017 | $7,960 | $305,000 |
| 2016 | -- | $305,000 |
| 2015 | -- | $305,000 |
| 2014 | -- | $305,000 +5.9% |
| 2013 | -- | $287,900 |
| 2012 | -- | $287,900 |
| 2011 | -- | $287,900 |
| 2010 | -- | $287,900 |
| 2009 | -- | $287,900 |
| 2008 | -- | $287,900 |
| 2007 | -- | $287,900 |
| 2006 | -- | $287,900 +1290.8% |
| 2005 | -- | $20,700 |
| 2004 | -- | $20,700 |
Find assessor info on the county website
Monthly payment
Climate risks
Neighborhood: 12054
Nearby schools
Schools provided by the listing agent
- High: Bethlehem Central
Source: Global MLS. This data may not be complete. We recommend contacting the local school district to confirm school assignments for this home.

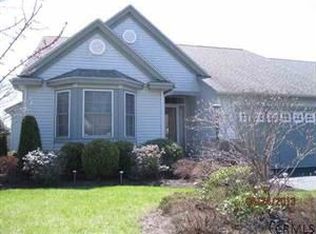
Similar homes
- $325,0003 bd2 ba1.3k sqft136 Van Dyke Road, Delmar, NY 12054Active
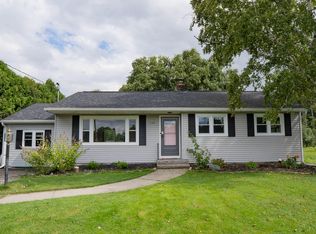 MLS ID #202625528, Nicholas Battaglia, Listing by: Battaglia Nicholas A. Global MLS
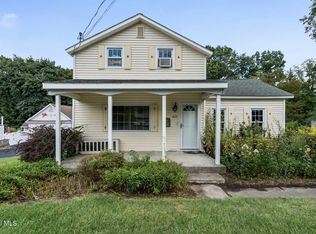
 - $345,0003 bd2 ba1.3k sqft204 Kenwood Avenue, Delmar, NY 12054Active
 MLS ID #202625020, Judith Gabler, Listing by: Gabler Realty LLC. Global MLS
 - $299,9993 bd1 ba1.2k sqft625 Kenwood Avenue, Slingerlands, NY 12054Active
 MLS ID #202624933, Justin Koreman, Listing by: Empire Real Estate Firm LLC. Global MLS
 - $439,9003 bd2 ba1.6k sqft60 Denison Road, Schenectady, NY 12309Active
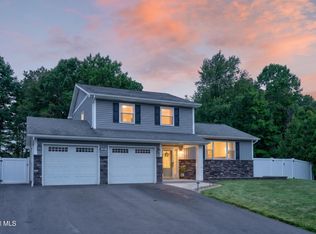 MLS ID #202621003, Brandi Weis, Listing by: Capital Realty Experts. Global MLS
