Skip main navigation
Sold for $1,440,000
  • Listed by: T.N.G. Real Estate Consultants • Candice Uy • Contact: 562-982-4175
    Bought with: Pacific Sotheby's Int'l Realty
    $1,440,000

    8 Danbury Msn, Mission Viejo, CA 92694

    4beds
    1,930sqft
    Single Family Residence
    Built in 2000
    4,071 Square Feet Lot
    $1,440,100 Zestimate®
    $746/sqft
    $5,608 Estimated rent

    Home value

    $1,440,100

    $1.34M - $1.56M

    $5,608/mo

    Zestimate® history
    Loading
    Loading...

    Owner options

    List your home for rent

    $5,608/mo

    Rent Zestimate®

    Find your next renter with Zillow Rental Manager. Plus, with online applications, you can quickly screen prospective tenants – for free.

    Learn more

    $5,608/mo

    Rent Zestimate®

    Refinance and save

    $9,267/mo

    Est. payment

    Refinancing to a lower rate could help reduce your monthly payments and save thousands over the life of the loan.

    See today's rates

    $9,267/mo

    Est. payment

    Explore your selling options

    Work with a Zillow partner agent

    Leverage their expertise and Zillow's premium Showcase listings to get your home seen by more buyers.

    Get started

    List with your own agent

    Get your home in front of millions of buyers by listing it on Zillow.

    Learn how to do it

    Sell it yourself

    Take full control of how buyers see your home on Zillow by listing For Sale by Owner (FSBO).

    List your home

    What's special

    Quiet cul-de-sacLuxurious ensuite bathroomSeparate tub and showerBeautifully renovated bathroomsLong lasting tile roofDedicated indoor laundry roomCovered patio
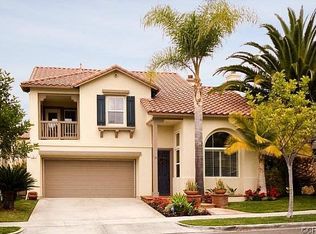
    Welcome to 8 Danbury, an impeccably renovated home tucked away on a quiet cul-de-sac in the heart of Ladera Ranch. One of the Best Locations in the neighborhood, with a lush greenbelt right across the home, and the pool and play area just steps away. Blending timeless design with everyday comfort, this Move-in ready home offers elegant living spaces, thoughtful upgrades, and an exceptional indoor-outdoor lifestyle. Featuring engineered wood flooring throughout the main level, Fresh interior and Exterior paint, New Carpet upstairs, Dual-pane windows, Central Air and Heat, long lasting Tile roof and a light-filled floor plan designed for both relaxing and entertaining. The upgraded kitchen and beautifully renovated bathrooms showcase tasteful finishes and modern design. Enjoy a spacious Primary Bedroom retreat complete with a luxurious ensuite bathroom, dual vanity, walk-in closet and separate tub and shower. All secondary bedrooms offer comfortable and sizable living spaces. The home has also been fully re-piped with PEX plumbing, offering peace of mind for years to come. Have the convenience of a Dedicated Indoor Laundry Rooma and a spacious 2 car garage with custom built cabinets and storage bins. Designed for entertaining, the backyard is a true extension of the home. Recently renovated backyard boasts of a Custom-built Fireplace, Covered Patio, and an impressive BBQ/pizza Island, perfect for hosting gatherings or enjoying quiet California evenings. Surrounded by lush greenbelt trails and located on a desirable cul-de-sac, this home offers both privacy and a strong sense of community. Residents enjoy access to the incredible amenities, walk to the Park, Play areas, walking trails, including high-speed internet, resort-style pools, clubhouses, picnic areas, and miles of scenic trails. A rare opportunity to own a beautifully upgraded home in one of Orange County’s most sought-after master-planned communities. This is true Pride of Ownership at its best! Don't miss your chance to make this your Forever Home today!

    Zillow last checked:

    Listing updated:

    Listed by:

    Candice Uy DRE #02003122 562-895-0973,

    T.N.G. Real Estate Consultants

    Bought with:

    Briant Patterson, DRE #01351340

    Pacific Sotheby's Int'l Realty

    Source: CRMLS,MLS#: PW26104472MLS LogoOriginating MLS: California Regional MLS

    Facts & features

    Interior

    Bedrooms & bathrooms
    • Bedrooms: 4
    • Bathrooms: 3
    • Full bathrooms: 2
    • 1/2 bathrooms: 1
    • Main level bathrooms: 1
    Rooms
    • Room types: Bedroom, Family Room, Kitchen, Laundry, Living Room, Primary Bathroom, Primary Bedroom, Other, Dining Room
    Primary bedroom
    • Features: Primary Suite
    Bedroom
    • Features: All Bedrooms Up
    Bathroom
    • Features: Bathtub, Dual Sinks, Separate Shower, Tub Shower, Upgraded
    Family room
    • Features: Separate Family Room
    Kitchen
    • Features: Granite Counters, Kitchen Island, Remodeled, Updated Kitchen
    Other
    • Features: Walk-In Closet(s)
    Heating
    • Central
    Cooling
    • Central Air
    Appliances
    • Included: Dishwasher, Gas Cooktop, Microwave
    • Laundry: Inside, Laundry Room
    Features
    • Breakfast Bar, Built-in Features, Ceiling Fan(s), Separate/Formal Dining Room, Eat-in Kitchen, Granite Counters, High Ceilings, Pantry, Recessed Lighting, All Bedrooms Up, Primary Suite, Walk-In Closet(s)
    • Flooring: Carpet, Tile, Wood
    • Doors: Sliding Doors
    • Windows: Double Pane Windows
    • Has fireplace: Yes
    • Fireplace features: Living Room, Outside
    • Common walls with other units/homes: No Common Walls
    Interior area
    • Total interior livable area: 1,930 sqft

    Property

    Parking
    • Total spaces: 4
    • Parking features: Direct Access, Driveway, Garage
    • Attached garage spaces: 2
    • Uncovered spaces: 2
    Accessibility
    • Accessibility features: Safe Emergency Egress from Home
    Features
    • Levels: Two
    • Stories: 2
    • Entry location: 1
    • Patio & porch: Concrete, Covered
    • Exterior features: Lighting
    • Pool features: Association
    • Has view: Yes
    • View description: Neighborhood
    Lot
    • Size: 4,071 Square Feet
    • Features: Back Yard, Cul-De-Sac, Near Park
    Details
    • Parcel number: 75928106
    • Special conditions: Standard

    Construction

    Type & style
    • Home type: SingleFamily
    • Architectural style: Contemporary,Craftsman
    • Property subtype: Single Family Residence
    Materials
    • Foundation: Slab
    • Roof: Tile
    Condition
    • Turnkey
    • New construction: No
    • Year built: 2000

    Utilities & green energy

    • Sewer: Public Sewer
    • Water: Public
    • Utilities for property: Electricity Connected, Natural Gas Connected, Sewer Connected, Water Connected

    Community & HOA

    Community
    • Features: Biking, Dog Park, Hiking, Street Lights, Suburban, Sidewalks, Water Sports, Park
    • Security: Carbon Monoxide Detector(s), Smoke Detector(s)
    • Subdivision: Maplewood (Mapw)
    HOA
    • Has HOA: Yes
    • Amenities included: Clubhouse, Sport Court, Dog Park, Outdoor Cooking Area, Barbecue, Picnic Area, Playground, Pickleball, Pool, Spa/Hot Tub, Trail(s)
    • HOA fee: $231 monthly
    • HOA name: LARMAC
    • HOA phone: 949-218-0900
    Location
    • Region: Mission Viejo

    Financial & listing details

    • Price per square foot: $746/sqft
    • Tax assessed value: $914,724
    • Annual tax amount: $11,350
    • Date on market: 5/13/2026
    • Cumulative days on market: 20 days
    • Listing terms: Cash,Cash to New Loan,Conventional,1031 Exchange,FHA,VA Loan

    Price history

    DateEventPrice
    7/6/2026Sold$1,440,000+0.1%$746/sqft
    Source: CRMLS #PW26104472 Report a problem
    6/4/2026Pending sale$1,438,000$745/sqft
    Source: CRMLS #PW26104472 Report a problem
    5/14/2026Listed for sale$1,438,000+75.4%$745/sqft
    Source: CRMLS #PW26104472 Report a problem
    4/18/2019Sold$820,000-1.2%$425/sqft
    Source: CRMLS #OC18294959 Report a problem
    3/20/2019Pending sale$829,900$430/sqft
    Source: Reis Realty #OC18294959 Report a problem
    3/1/2019Price change$829,900-0.6%$430/sqft
    Source: Reis Realty #OC18294959 Report a problem
    2/22/2019Price change$834,900-0.6%$433/sqft
    Source: Reis Realty #OC18294959 Report a problem
    2/9/2019Price change$839,900-0.9%$435/sqft
    Source: Reis Realty #OC18294959 Report a problem
    12/22/2018Listed for sale$847,500+24.4%$439/sqft
    Source: Reis Realty #OC18294959 Report a problem
    7/25/2018Sold$681,000+6593.5%$353/sqft
    Source: Public Record Report a problem
    6/7/2018Listed for sale--
    Source: Hudson & Marshall Report a problem
    7/3/2017Listing removed$2,900$2/sqft
    Source: Zillow Rental Manager Report a problem
    6/28/2017Listed for rent$2,900$2/sqft
    Source: Zillow Rental Manager Report a problem
    3/10/2017Sold$10,174-98.4%$5/sqft
    Source: Public Record Report a problem
    10/13/2010Listing removed$649,900$337/sqft
    Source: Satcal Inc. #S613879 Report a problem
    9/25/2010Price change$649,900-3.7%$337/sqft
    Source: Satcal Inc. #S613879 Report a problem
    5/14/2010Listed for sale$675,000-14.1%$350/sqft
    Source: Keller Williams Realty #S613879 Report a problem
    3/12/2007Sold$786,000+12%$407/sqft
    Source: Public Record Report a problem
    8/26/2004Sold$702,000+115%$364/sqft
    Source: Public Record Report a problem
    6/27/2000Sold$326,500$169/sqft
    Source: Public Record Report a problem

    Public tax history

    YearProperty taxesTax assessment
    2025$11,350 +1.9%$914,724 +2%
    2024$11,138 +1.9%$896,789 +2%
    2023$10,932 +1.9%$879,205 +2%
    2022$10,730 +1.7%$861,966 +2%
    2021$10,548 +1.3%$845,065 +1%
    2020$10,414 $836,400 +9.6%
    2019$10,414 +4.4%$762,960
    2018$9,976 -1.6%$762,960 +2%
    2017$10,138 $748,000 +7.5%
    2016$10,138 +5.6%$696,000 +7.7%
    2015$9,596 +3.2%$646,140
    2014$9,296 $646,140 +21%
    2013-- $534,000
    2012-- $534,000
    2011-- $534,000
    2010-- $534,000 -4.3%
    2009-- $558,000 -11.8%
    2008-- $633,000 -13.3%
    2007-- $730,360 +2%
    2006-- $716,040 +2%
    2005-- $702,000 +97%
    2004-- $356,378 +1.9%
    2003-- $349,847 +2%
    2002-- $342,988 +2.8%
    2001$6,059 +66.8%$333,668 +222.8%
    2000$3,633 $103,375
    Find assessor info on the county website

    Neighborhood: Oak Knoll Village

    Nearby schools

    GreatSchools rating
    Schools provided by the listing agent
    • Elementary: Chaparral
    • Middle: Ladera Ranch
    • High: Tesoro

    Source: CRMLS. This data may not be complete. We recommend contacting the local school district to confirm school assignments for this home.

    Get a cash offer in 3 minutes
    Find out how much your home could sell for in as little as 3 minutes with a no-obligation cash offer.
    Estimated market value
    $1,440,100
    Get a cash offer in 3 minutes
    Find out how much your home could sell for in as little as 3 minutes with a no-obligation cash offer.
    Estimated market value
    $1,440,100