Skip main navigation
Under contract
  • $649,999

    8 Danielle Dr, Liberty Twp., NJ 07838

    4beds
    --sqft
    : 
    Loading
    Get pre-qualified
    Single Family Residence
    Built in 1994
    1.44 Acres Lot
    $652,800 Zestimate®
    $--/sqft
    $-- HOA

    What's special

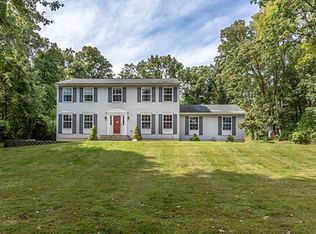
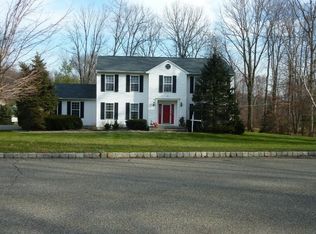
    Welcome to this stunningly renovated Colonial in Great Meadows nestled at the end of a cul-de-sac showcasing breathtaking views of the mountains. Every detail of this home has been thoughtfully upgraded to combine timeless elegance with modern convenience. From the moment you arrive, you'll notice the inviting curb appeal featuring a new paver walkway, front steps with vinyl hand railing & a stylish front door accented by updated lighting. Fresh siding, new windows with custom trim & upgraded gutters & floodlights enhance the home's exterior. Beautifully renovated deck leading to the yard which is the perfect retreat at the end of a long work day. Step inside to discover an open-concept first floor adorned with new hardwood floors, crown molding & fresh paint throughout. The renovated kitchen is a chef's dream, boasting high-end appliances including a drawer microwave, double oven, & 8-burner stove, complemented by marble backsplash & quartz countertops. Elegant chandeliers & recessed lighting illuminate every room, creating a warm & inviting atmosphere. All bathrooms have been fully renovated with new tile, vanities, mirrors & fixtures. The primary ensuite is a true oasis, featuring marble tile, a double rain shower with Kohler fixtures, built-in seating, & dual vanities. The fully finished basement offers 494 additional square feet with tile flooring, a mudroom area, laundry & ample storage. Additional upgrades include a new dual-zone HVAC system for year-round comfort.
    83 days
    |
    130
    |
    1
    |

    Zillow last checked:

    Listing updated:

    Listed by:

    Caitlin S. Parenteau 973-224-4820,

    Coldwell Banker Realty

    Source: GSMLS,MLS#: 4022001MLS Logo

      Facts & features

      Interior

      Bedrooms & bathrooms
      • Bedrooms: 4
      • Bathrooms: 3
      • Full bathrooms: 2
      • 1/2 bathrooms: 1
      Primary bedroom
      • Description: Full Bath, Walk-In Closet
      Bedroom 1
      • Level: Second
      Bedroom 2
      • Level: Second
      Bedroom 3
      • Level: Second
      Bedroom 4
      • Level: Second
      Primary bathroom
      • Features: Stall Shower
      Dining room
      • Features: Formal Dining Room
      • Level: First
      Family room
      • Level: First
      Kitchen
      • Features: Breakfast Bar, Kitchen Island, Eat-in Kitchen, Separate Dining Area
      • Level: First
      Living room
      • Level: First
      Basement
      • Features: GarEnter, Laundry, MudRoom, Utility
      Heating
      • 1 Unit, Forced Air, Zoned, See Remarks, Electric, Gas-Propane Leased
      Cooling
      • 1 Unit, Central Air, Zoned, See Remarks
      Appliances
      • Included: Carbon Monoxide Detector, Dishwasher, Kitchen Exhaust Fan, Microwave, Range/Oven-Gas, Refrigerator, Self Cleaning Oven, Trash Compactor, Gas Water Heater
      Features
      • Flooring: Marble, Tile, Wood
      • Windows: Blinds
      • Basement: Yes,Finished,Full
      • Number of fireplaces: 1
      • Fireplace features: Dining Room

      Property

      Parking
      • Total spaces: 5
      • Parking features: Asphalt, Driveway-Exclusive, Built-In Garage, Garage Door Opener
      • Attached garage spaces: 2
      • Uncovered spaces: 5
      Features
      • Patio & porch: Deck
      • Has view: Yes
      • View description: Mountain(s)
      Lot
      • Size: 1.44 Acres
      • Dimensions: 1.44 ACRE
      • Features: Cul-De-Sac
      Details
      • Parcel number: 3014000090000000250038

      Construction

      Type & style
      • Home type: SingleFamily
      • Architectural style: Colonial
      • Property subtype: Single Family Residence
      Materials
      • Vinyl Siding
      • Roof: Asphalt Shingle
      Condition
      • Year built: 1994
      • Major remodel year: 2025

      Utilities & green energy

      • Gas: Gas-Propane
      • Sewer: Septic 4 Bedroom Town Verified
      • Water: Well
      • Utilities for property: Electricity Connected, Propane, Cable Available, Garbage Extra Charge

      Community & HOA

      Community
      • Security: Carbon Monoxide Detector
      Location
      • Region: Great Meadows

      Financial & listing details

      • Tax assessed value: $307,800
      • Annual tax amount: $11,253
      • Date on market: 5/2/2026
      • Exclusions: Washer & dryer; 2 chandeliers in 2 bedrooms; swing set negotiable
      • Ownership type: Fee Simple
      • Electric utility on property: Yes

        Estimated market value

        $652,800

        $620,000 - $685,000

        $3,740/mo

        Price history

        DateEventPrice
        6/4/2026Pending sale$649,999
        Source: GSMLS #4022001 Report a problem
        5/2/2026Listed for sale$649,999+165.3%
        Source: GSMLS #4022001 Report a problem
        11/24/2015Sold$245,000-5.4%
        Source: GSMLS #3184218 Report a problem
        7/23/2015Listing removed$259,000
        Source: Coldwell Banker Residential Brokerage - Wayne Office #3184218 Report a problem
        5/12/2015Price change$259,000-7.2%
        Source: Coldwell Banker Residential Brokerage - Wayne Office #3184218 Report a problem
        4/8/2015Price change$279,000-10%
        Source: Coldwell Banker Residential Brokerage - Wayne Office #3184218 Report a problem
        11/16/2014Listed for sale$309,900+12.7%
        Source: Coldwell Banker Residential Brokerage - Wayne Office #3184218 Report a problem
        4/5/2013Listing removed$275,000
        Source: RE/MAX Skylands Real Estate #2930562 Report a problem
        4/3/2013Listed for sale$275,000
        Source: RE/MAX Skylands Real Estate #2930562 Report a problem
        9/26/2012Listing removed$275,000
        Source: RE/MAX Skylands Real Estate #2930562 Report a problem
        4/3/2012Listed for sale$275,000-34.2%
        Source: RE/MAX Skylands Real Estate #2930562 Report a problem
        12/22/2005Sold$417,900+120.1%
        Source: Public Record Report a problem
        4/18/1994Sold$189,900
        Source: Public Record Report a problem

        Public tax history

        YearProperty taxesTax assessment
        2025$10,468 $307,800
        2024$10,468 +3.3%$307,800
        2023$10,133 +5.4%$307,800
        2022$9,616 -1.4%$307,800
        2021$9,751 +3.8%$307,800
        2020$9,391 +0.8%$307,800
        2019$9,320 +2.5%$307,800
        2018$9,089 -2.2%$307,800
        2017$9,292 +4.8%$307,800
        2016$8,868 -1.6%$307,800
        2015$9,009 +1.5%$307,800
        2014$8,880 +0.1%$307,800
        2013$8,868 -0.6%$307,800
        2012$8,917 +1.8%$307,800
        2011$8,760 -1%$307,800
        2010$8,849 +0.7%$307,800
        2009$8,791 +0.2%$307,800
        2008$8,772 +6.3%$307,800
        2007$8,249 +5.9%$307,800
        2006$7,792 +12.4%$307,800 -0.1%
        2005$6,930 -7.8%$308,000
        2004$7,515 $308,000
        2003-- $308,000 +65.1%
        2002-- $186,600
        2001-- $186,600
        Find assessor info on the county website

        Monthly payment

        Est. payment

        Payment breakdown

        Explore the cost of this home by adjusting the details. Changes won't be saved.
        All calculations are estimates and provided by Zillow, Inc. for informational purposes only. Actual amounts may vary.
        HOA fees may include property taxes on listings classified as Co-Ops. Contact the listing agent and/or owner for fee details.
        Mortgage interest rates are dependent on a number of factors, including credit score, down payment, and repayment length. Interest rate data provided by Zillow Group Marketplace, Inc. as of 1/1/1970 from various mortgage lenders with which we have lead or other similar arrangements; the Estimated Payment is an average of those rates.
        See how much you could borrow to make a competitive offer.

        Climate risks

        Neighborhood: 07838

        Getting around

        0 / 100
        Car-Dependent
        13 / 100
        Somewhat Bikeable

        Nearby schools

        GreatSchools rating

        A local agent can set up tours, give advice and negotiate with sellers.

        A local lender can help you make sure your offer is ready when you are.

        Browse local experts

        Similar homes