This 5,985 SF+/- custom-residence is situated at the highest point in the coveted Redwood Section of Sag Harbor Village, offering sweeping water views over Sag Harbor Cove. Designed through a collaborative effort between the owners, architect William Beeton, and his wife, a landscape designer, the property spans 0.59 acres+/- and provides a rare opportunity to own an estate that combines sophisticated architecture with unparalleled natural beauty. Additionally, the home boasts dual entry points, enhancing both accessibility and privacy for its residents. Additionally, the home boasts dual entry points, enhancing both accessibility and privacy for its residents.The home features 6 bedrooms, 5 full and 1 half bathroom, alongside a detached garage with a finished interior. With floor-to-ceiling windows, shiplap interiors, and ample natural light, this home is a true sanctuary. The state-of-the-art amenities, including high-end Miele kitchen appliances, 3 fireplaces, and a Gemini security system, complement the carefully curated finishes and custom millwork throughout.Located just 1 mile+/- from Foster Memorial Town Beach and 2 miles+/- from Haven's Beach, the property is perfectly positioned for both privacy and convenience. With easy access to Sag Harbor's vibrant village, this residence is also within close proximity to East Hampton Airport, the Bridgehampton LIRR station, and pristine ocean beaches.The first level is designed for seamless indoor-outdoor living. A covered front porch leads into a spacious entry foyer that connects to the living room, dining area, and den, all of which feature wood-burning fireplaces. The chef's kitchen boasts marble countertops, a center island with bar seating, and Wolf appliances, ensuring a luxurious cooking experience. A guest suite on this floor offers direct exterior access and a walk-in shower, providing a private retreat for visitors. A mudroom, pantry, powder bathroom, storage area, and laundry room complete this level.The second level is dedicated to rest and relaxation, with a stunning primary en-suite bedroom that opens directly onto a private terrace with frameless glass railings. The spacious bedroom includes a walk-in closet and a sitting area, while the en-suite bathroom features dual vanities, a soaking tub, and a walk-in shower. Two additional en-suite guest bedrooms are also located on this floor, each with built-in shelving and dedicated seating areas.The finished lower level offers 1,881 SF+/- of additional living space, including a recreation room with direct access to the exterior patio and a storage room, 2 guest bedrooms, and a shared bathroom with a walk-in shower. A basement space is also included, ensuring ample space for all your needs.Outside, the beautifully landscaped grounds feature multiple outdoor living spaces designed for both relaxation and entertaining. Directly off the living room, an outdoor living area on a patio offers a peaceful retreat. The bluestone walkway leads to the heated gunite pool surrounded by Ipe decking, complete with multiple seating areas, and a firepit. An outdoor dining area, accessible through the den at the front of the house, provides a perfect space for alfresco meals. The meticulously manicured grounds also include privet hedges, specimen trees, and a boxwood garden, while a private outdoor shower adds the finishing touch to this serene setting.The finished detached garage features shiplap interiors, built-in shelving, a dedicated seating area, a sink, and multiple storage options. Flooded with natural light, this additional space offers endless possibilities, whether as a guest house, home office, or retreat.This home embodies the finest in luxury living, with unrivaled water views, meticulous design, and extraordinary attention to detail. It is an exceptional opportunity in one of Sag Harbor's most sought-after locations.
Sold for $7,305,000
$7,305,000
8 Dartmouth Rd, Sag Harbor, NY 11963
6beds
5,987sqft
Single Family Residence
Built in 2012
0.59 Acres Lot
$7,746,600 Zestimate®
$1,220/sqft
$-- Estimated rent
Home value
$7,746,600
$6.89M - $8.68M
Not available
Zestimate® history
Owner options
List your home for rent
Find your next renter with Zillow Rental Manager. Plus, with online applications, you can quickly screen prospective tenants – for free.
Refinance and save
$54,182/mo
Est. payment
Refinancing to a lower rate could help reduce your monthly payments and save thousands over the life of the loan.
$54,182/mo
Est. payment
Explore your selling options
Work with a Zillow partner agent
Leverage their expertise and Zillow's premium Showcase listings to get your home seen by more buyers.
Get startedList with your own agent
Get your home in front of millions of buyers by listing it on Zillow.
Learn how to do itSell it yourself
Take full control of how buyers see your home on Zillow by listing For Sale by Owner (FSBO).
List your homeWhat's special
Guest suiteWood-burning fireplacesFloor-to-ceiling windowsBoxwood gardenBasement spaceAmple natural lightHeated gunite pool
Zillow last checked:
Source: Out East,MLS#: 386820
Facts & features
Interior
Bedrooms & bathrooms
- Bedrooms: 6
- Bathrooms: 6
- Full bathrooms: 5
- 1/2 bathrooms: 1
Rooms
- Room types: Family Room, Laundry, Office
Features
- Has basement: Yes
- Has fireplace: Yes
Interior area
- Total structure area: 5,987
- Total interior livable area: 5,987 sqft
Property
Parking
- Parking features: None
Features
- Has private pool: Yes
- Pool features: Heated
Lot
- Size: 0.59 Acres
Details
- Parcel number: 0903001000100017000
Construction
Type & style
- Home type: SingleFamily
- Property subtype: Single Family Residence
Condition
- New construction: No
- Year built: 2012
Community & HOA
Location
- Region: Sag Harbor
Financial & listing details
- Price per square foot: $1,220/sqft
- Tax assessed value: $4,633,900
- Date on market: 2/28/2025
- Lease term: Contact For Details
Price history
| Date | Event | Price |
|---|---|---|
| 9/3/2025 | Sold | $7,305,000+5.9%$1,220/sqft |
Source: Agent Provided Report a problem | ||
| 7/30/2025 | Pending sale | $6,895,000$1,152/sqft |
Source: Out East #386820 Report a problem | ||
| 7/30/2025 | Listing removed | $6,895,000$1,152/sqft |
Source: Out East #386820 Report a problem | ||
| 7/24/2025 | Pending sale | $6,895,000$1,152/sqft |
Source: Out East #386820 Report a problem | ||
| 7/23/2025 | Listing removed | $6,895,000$1,152/sqft |
Source: Out East #386820 Report a problem | ||
| 7/23/2025 | Pending sale | $6,895,000$1,152/sqft |
Source: Out East #386820 Report a problem | ||
| 2/28/2025 | Listed for sale | $6,895,000+49.9%$1,152/sqft |
Source: Out East #386820 Report a problem | ||
| 5/24/2018 | Listing removed | $4,600,000$768/sqft |
Source: Corcoran Group #30319 Report a problem | ||
| 4/26/2018 | Pending sale | $4,600,000$768/sqft |
Source: Corcoran Group #30319 Report a problem | ||
| 1/12/2018 | Price change | $4,600,000-7.1%$768/sqft |
Source: Corcoran Group #30319 Report a problem | ||
| 9/13/2017 | Price change | $4,950,000-6.6%$827/sqft |
Source: Corcoran Group #30319 Report a problem | ||
| 7/12/2017 | Listed for sale | $5,300,000+631%$885/sqft |
Source: Corcoran Group #30319 Report a problem | ||
| 7/12/2017 | Listing removed | $150,000$25/sqft |
Source: Sotheby's International Realty - Sag Harbor Brokerage #1050865 Report a problem | ||
| 5/4/2017 | Listed for rent | $150,000$25/sqft |
Source: Sotheby's International Realty - Sag Harbor Brokerage #1050865 Report a problem | ||
| 2/24/2012 | Sold | $725,000-17.6%$121/sqft |
Source: Public Record Report a problem | ||
| 1/8/2011 | Listing removed | $879,500$147/sqft |
Source: The Corcoran Group #18721 Report a problem | ||
| 10/10/2010 | Listed for sale | $879,500$147/sqft |
Source: The Corcoran Group #18721 Report a problem | ||
Public tax history
| Year | Property taxes | Tax assessment |
|---|---|---|
| 2025 | -- | $4,633,900 |
| 2024 | -- | $4,633,900 +0.1% |
| 2023 | -- | $4,630,700 |
| 2022 | -- | $4,630,700 +7.2% |
| 2021 | -- | $4,320,100 |
| 2020 | -- | $4,320,100 |
| 2019 | -- | $4,320,100 +98.3% |
| 2018 | -- | $2,178,200 +3% |
| 2017 | $12,166 | $2,114,200 +0.4% |
| 2016 | -- | $2,106,200 +38% |
| 2015 | -- | $1,525,700 |
| 2014 | -- | $1,525,700 +26% |
| 2013 | -- | $1,211,300 +58.6% |
| 2012 | -- | $763,600 |
| 2011 | -- | $763,600 |
| 2007 | $3,527 +24.5% | $763,600 +57.5% |
| 2005 | $2,834 +10.8% | $484,700 +6707.6% |
| 2004 | $2,557 +9% | $7,120 |
| 2003 | $2,346 +10.8% | $7,120 |
| 2002 | $2,118 +3.1% | $7,120 |
| 2001 | $2,054 +4.4% | $7,120 |
| 2000 | $1,968 | $7,120 |
Find assessor info on the county website
Neighborhood: 11963
Nearby homes
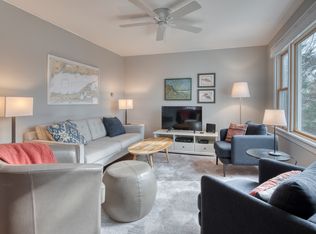
- $10,0002 bd1 ba900 sqft7 Cornell Rd, Sag Harbor, NY 11963For Rent
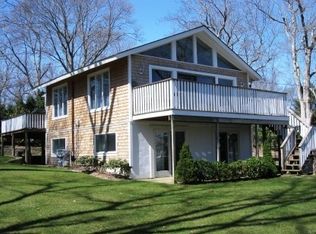
- $5,471,3003 bd2 ba1.5k sqft115 Redwood Rd, Sag Harbor, NY 11963Off Market
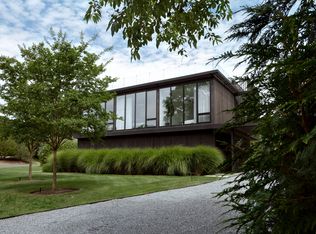
- $5,894,3004 bd6 ba3.6k sqft19 Cornell Rd, Sag Harbor, NY 11963Off Market
- $110,0004 bd5 ba3.6k sqft9 Dartmouth Rd, Sag Harbor, NY 11963For Rent
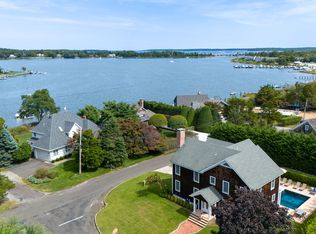
- $7,871,9006 bd7 ba6k sqft12 Cornell Rd, Sag Harbor, NY 11963Off Market
- $3,797,2004 bd2 ba2.3k sqft106 Redwood Rd, Sag Harbor, NY 11963Off Market
- $3,206,3002 bd1 ba1.1k sqft141 Redwood Rd, Sag Harbor, NY 11963Off Market
- $3,650,0004 bd2 ba1.9k sqft110 Redwood Rd, Sag Harbor, NY 11963Sold
Nearby schools
GreatSchools rating
- 8/10Sag Harbor Elementary SchoolGrades: PK-5Distance: 1.3 mi
- 8/10Pierson Middle High SchoolGrades: 6-12Distance: 1.3 mi
Get a cash offer in 3 minutes
Find out how much your home could sell for in as little as 3 minutes with a no-obligation cash offer.
Estimated market value
$7,746,600
Get a cash offer in 3 minutes
Find out how much your home could sell for in as little as 3 minutes with a no-obligation cash offer.
Estimated market value
$7,746,600
- New York
- Suffolk County
- Sag Harbor
- 11963
- 8 Dartmouth Rd
