Come see this newly built Cape Cod Compound with deeded beach rights at the inside of Rands Canal. 5300 square feet with 2 Primary suites, one on the first floor, both with soaking tubs and 2 walk in closets. Total of 5 bedrooms and 5 1/2 bathrooms to accommodate all generations. A large bright gourmet kitchen overlooks the great room with separate dining and living areas. The ''Party Pantry'', screen porch, large deck, patio space, outdoor shower, and large flat lawn for future pool, make outdoor living and entertaining a breeze. Oversized 2 car garage with storage area, lots of parking and lovely gardens. Central air, radiant heat in primary bathrooms and whole-house generator are some of the amenities. Custom built-ins and closets throughout. Spacious finished basement with lots of natural light and home office.
Sold for $2,900,000
$2,900,000
8 Darylane, North Falmouth, MA 02556
5beds
5,300sqft
Single Family Residence
Built in 2025
0.6 Acres Lot
$2,983,400 Zestimate®
$547/sqft
$7,296 Estimated rent
Home value
$2,983,400
$2.69M - $3.31M
$7,296/mo
Zestimate® history
Owner options
List your home for rent
$7,296/mo
Rent Zestimate®
Find your next renter with Zillow Rental Manager. Plus, with online applications, you can quickly screen prospective tenants – for free.
$7,296/mo
Rent Zestimate®
Refinance and save
$13,734/mo
Est. payment
Refinancing to a lower rate could help reduce your monthly payments and save thousands over the life of the loan.
$13,734/mo
Est. payment
Explore your selling options
Work with a Zillow partner agent
Leverage their expertise and Zillow's premium Showcase listings to get your home seen by more buyers.
Get startedList with your own agent
Get your home in front of millions of buyers by listing it on Zillow.
Learn how to do itSell it yourself
Take full control of how buyers see your home on Zillow by listing For Sale by Owner (FSBO).
List your homeWhat's special
Storage areaOutdoor showerCape cod compoundLarge deckScreen porchHome officeDeeded beach rights
Zillow last checked:
Listing updated:
Listed by:
Paul Gallagher 781-983-4465,
Gallagher Group Inc.
Bought with:
Kathryn Kolka, 9030181
Today Real Estate
Source: CCIMLS,MLS#: 22503571
Facts & features
Interior
Bedrooms & bathrooms
- Bedrooms: 5
- Bathrooms: 6
- Full bathrooms: 5
- 1/2 bathrooms: 1
- Main level bathrooms: 2
Primary bedroom
- Description: Flooring: Wood
- Features: Walk-In Closet(s), Recessed Lighting, Ceiling Fan(s), Cathedral Ceiling(s)
- Level: First
- Area: 173.83
- Dimensions: 14 x 12.42
Bedroom 2
- Description: Flooring: Wood
- Features: Bedroom 2, Laundry Areas, Walk-In Closet(s), Cathedral Ceiling(s), Ceiling Fan(s), Office/Sitting Area, Private Full Bath, Recessed Lighting
- Level: Second
- Area: 304
- Dimensions: 19 x 16
Bedroom 3
- Description: Flooring: Wood
- Features: Bedroom 3, Shared Full Bath, Closet
- Level: Second
- Area: 126.67
- Dimensions: 12.67 x 10
Bedroom 4
- Description: Flooring: Wood
- Features: Bedroom 4, Ceiling Fan(s), Closet, Private Full Bath
- Level: Second
- Area: 144
- Dimensions: 12 x 12
Primary bathroom
- Features: Private Full Bath
Dining room
- Description: Flooring: Wood
- Features: Recessed Lighting, Dining Room
- Level: First
- Area: 154
- Dimensions: 11 x 14
Kitchen
- Description: Countertop(s): Quartz,Flooring: Wood,Stove(s): Gas
- Features: Kitchen, Upgraded Cabinets, Kitchen Island, Pantry, Recessed Lighting
- Level: First
- Area: 300
- Dimensions: 20 x 15
Living room
- Description: Fireplace(s): Gas,Flooring: Wood,Door(s): Sliding
- Features: Recessed Lighting, Living Room, Beamed Ceilings
- Level: First
- Area: 361
- Dimensions: 19 x 19
Heating
- Has Heating (Unspecified Type)
Cooling
- Central Air
Appliances
- Included: Dishwasher, Wall/Oven Cook Top, Range Hood, Security System, Refrigerator, Gas Range, Other, Microwave, Gas Water Heater
- Laundry: Laundry Room, Countertops, Recessed Lighting, First Floor
Features
- HU Cable TV, Wet Bar, Recessed Lighting, Pantry, Mud Room, Linen Closet
- Flooring: Hardwood, Tile, Vinyl
- Doors: Barn, Sliding Doors
- Basement: Finished,Full
- Number of fireplaces: 1
- Fireplace features: Gas
Interior area
- Total structure area: 5,300
- Total interior livable area: 5,300 sqft
Property
Parking
- Total spaces: 9
- Parking features: Garage - Attached, Open
- Attached garage spaces: 2
- Has uncovered spaces: Yes
Features
- Stories: 2
- Entry location: First Floor
- Patio & porch: Deck, Screened Porch, Porch, Patio
- Exterior features: Outdoor Shower
- Fencing: Fenced, Partial
- Frontage length: 562.00
Lot
- Size: 0.6 Acres
- Dimensions: 119 x 260
- Features: Bike Path, Major Highway, House of Worship, Near Golf Course, Cape Cod Rail Trail, Public Tennis, Marina, Level, Wooded, South of Route 28
Details
- Foundation area: 80
- Parcel number: 05 03 005A 002
- Zoning: RB
- Special conditions: Broker-Agent/Owner,Standard
Construction
Type & style
- Home type: SingleFamily
- Architectural style: Gambrel, Shingle
- Property subtype: Single Family Residence
Materials
- Shingle Siding
- Foundation: Poured, Slab
- Roof: Asphalt, Pitched
Condition
- Actual, New Construction
- New construction: Yes
- Year built: 2025
Details
- Warranty included: Yes
Utilities & green energy
- Sewer: Septic Tank
Community & HOA
HOA
- Has HOA: No
Location
- Region: North Falmouth
Financial & listing details
- Price per square foot: $547/sqft
- Tax assessed value: $547,400
- Annual tax amount: $9,999,999
- Date on market: 7/23/2025
- Cumulative days on market: 59 days
- Listing terms: Conventional
- Road surface type: Unimproved
Price history
| Date | Event | Price |
|---|---|---|
| 10/31/2025 | Sold | $2,900,000-3.2%$547/sqft |
Source:  CCIMLS #22503571 Report a problem CCIMLS #22503571 Report a problem | ||
| 9/22/2025 | Pending sale | $2,995,000$565/sqft |
Source: CCIMLS #22503571 Report a problem | ||
| 8/14/2025 | Price change | $2,995,000-3.4%$565/sqft |
Source: MLS PIN #73409204 Report a problem | ||
| 7/23/2025 | Listed for sale | $3,100,000$585/sqft |
Source: CCIMLS #22503571 Report a problem | ||
Public tax history
Tax history is unavailable.
Neighborhood: North Falmouth
Nearby homes
- $1,216,1004 bd4 ba1.5k sqft9 Darylane, North Falmouth, MA 02556Off Market

- $1,038,1003 bd1 ba1.6k sqft217 Chester St, North Falmouth, MA 02556Off Market
- $1,903,8004 bd4 ba3.3k sqft24 Darylane, North Falmouth, MA 02556Off Market
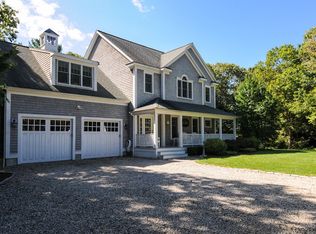
- $1,817,4004 bd2 ba2.1k sqft15 Darylane, North Falmouth, MA 02556Off Market
- $1,056,6003 bd2 ba1.8k sqft132 Wild Harbor Rd, North Falmouth, MA 02556Off Market
- $1,457,7004 bd4 ba2.6k sqft124 Wild Harbor Rd, North Falmouth, MA 02556Off Market
- $1,975,8004 bd4 ba4.2k sqft205 Chester St, North Falmouth, MA 02556Off Market
- $2,171,3004 bd3 ba5.6k sqft23 Ridge Rd, North Falmouth, MA 02556Off Market
Nearby schools
GreatSchools rating
- 8/10North Falmouth Elementary SchoolGrades: K-4Distance: 0.6 mi
- 5/10Lawrence SchoolGrades: 7-8Distance: 6.2 mi
- 6/10Falmouth High SchoolGrades: 9-12Distance: 4.3 mi
Schools provided by the listing agent
- District: Falmouth
Source: CCIMLS. This data may not be complete. We recommend contacting the local school district to confirm school assignments for this home.
Get a cash offer in 3 minutes
Find out how much your home could sell for in as little as 3 minutes with a no-obligation cash offer.
Estimated market value
$2,983,400
Get a cash offer in 3 minutes
Find out how much your home could sell for in as little as 3 minutes with a no-obligation cash offer.
Estimated market value
$2,983,400
Nearby cities
Nearby neighborhoods
Nearby zip codes
Other Falmouth Topics
