Skip main navigation
Sold for $515,000
  • $515,000

    8 Davidson Dr, Beaver Falls, PA 15010

    3beds
    2,196sqft
    Single Family Residence
    Built in 1964
    1.4 Acres Lot
    $525,500 Zestimate®
    $235/sqft
    $2,386 Estimated rent

    Home value

    $525,500

    $452,000 - $610,000

    $2,386/mo

    Zestimate® history
    Loading
    Loading...

    Owner options

    List your home for rent

    $2,386/mo

    Rent Zestimate®

    Find your next renter with Zillow Rental Manager. Plus, with online applications, you can quickly screen prospective tenants – for free.

    Learn more

    $2,386/mo

    Rent Zestimate®

    Refinance and save

    $3,364/mo

    Est. payment

    Refinancing to a lower rate could help reduce your monthly payments and save thousands over the life of the loan.

    See today's rates

    $3,364/mo

    Est. payment

    Explore your selling options

    Work with a Zillow partner agent

    Leverage their expertise and Zillow's premium Showcase listings to get your home seen by more buyers.

    Get started

    List with your own agent

    Get your home in front of millions of buyers by listing it on Zillow.

    Learn how to do it

    Sell it yourself

    Take full control of how buyers see your home on Zillow by listing For Sale by Owner (FSBO).

    List your home

    What's special

    Showpiece fireplaceStone accentsSpacious patioTop-of-the-line wine fridgeJacuzzi tubWalls of glassDual-speed electric insert
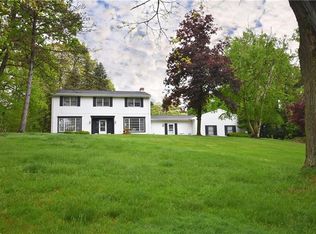
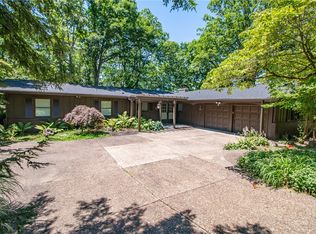
    Tucked away in Patterson Township, 8 Davidson Drive is an exceptional mid-century modern offering true one-level living. Step inside to soaring cedar ceilings, exposed beams, stone accents, and walls of glass. The freshly painted living and dining rooms showcase walnut hardwoods and a showpiece fireplace with handmade Moroccan Zellige tile and a dual-speed electric insert. The dining area flows seamlessly outdoors, perfect for entertaining. The primary suite features a walk-out to the grounds, custom closets, and a spa-like bath with vaulted cedar ceilings, skylights, dual vanities, a walk-in shower, and jacuzzi tub. Additional highlights include a cozy den with stone fireplace and top-of-the-line wine fridge, a designer powder room, and plantation-shuttered bedrooms. Outside, enjoy a spacious patio, mature landscaping, and access to a private neighborhood pool. New roof (2025), Andersen & Pella windows, tankless hot water heater, and main-level laundry complete this rare opportunity.

    Zillow last checked:

    Listing updated:

    Listed by:

    Amy Vann 412-471-4900,

    PIATT SOTHEBY'S INTERNATIONAL REALTY

    Bought with:

    Amy Vann, RS348892

    PIATT SOTHEBY'S INTERNATIONAL REALTY

    Source: WPMLS,MLS#: 1723821MLS LogoOriginating MLS: West Penn Multi-List

    Facts & features

    Interior

    Bedrooms & bathrooms
    • Bedrooms: 3
    • Bathrooms: 3
    • Full bathrooms: 2
    • 1/2 bathrooms: 1
    Primary bedroom
    • Level: Main
    • Dimensions: 16x15
    Bedroom 2
    • Level: Main
    • Dimensions: 13x12
    Bedroom 3
    • Level: Main
    • Dimensions: 13x12
    Den
    • Level: Main
    • Dimensions: 17x12
    Dining room
    • Level: Main
    • Dimensions: 14x11
    Entry foyer
    • Level: Main
    • Dimensions: 17x7
    Kitchen
    • Level: Main
    • Dimensions: 16x11
    Living room
    • Level: Main
    • Dimensions: 16x14
    Heating
    • Forced Air, Gas
    Cooling
    • Central Air, Electric
    Appliances
    • Included: Some Electric Appliances, Some Gas Appliances, Cooktop, Dryer, Dishwasher, Disposal, Refrigerator, Stove, Washer
    Features
    • Pantry
    • Flooring: Ceramic Tile, Hardwood
    • Basement: Walk-Out Access
    • Number of fireplaces: 2
    • Fireplace features: Gas
    Interior area
    • Total structure area: 2,196
    • Total interior livable area: 2,196 sqft

    Property

    Parking
    • Total spaces: 2
    • Parking features: Attached, Garage, Garage Door Opener
    • Has attached garage: Yes
    Features
    • Levels: One
    • Stories: 1
    Lot
    • Size: 1.4 Acres
    • Dimensions: 1.4
    Details
    • Parcel number: 720070510000

    Construction

    Type & style
    • Home type: SingleFamily
    • Architectural style: Ranch
    • Property subtype: Single Family Residence
    Materials
    • Brick, Stone
    • Roof: Asphalt
    Condition
    • Resale
    • Year built: 1964

    Utilities & green energy

    • Sewer: Public Sewer
    • Water: Public

    Community & HOA

    Community
    • Security: Security System
    Location
    • Region: Beaver Falls

    Financial & listing details

    • Price per square foot: $235/sqft
    • Tax assessed value: $578,000
    • Annual tax amount: $5,021
    • Date on market: 10/2/2025

    Price history

    DateEventPrice
    12/15/2025Sold$515,000+3%$235/sqft
    Source: WPMLS #1723821 Report a problem
    11/25/2025Pending sale$499,900$228/sqft
    Source: WPMLS #1723821 Report a problem
    10/10/2025Contingent$499,900$228/sqft
    Source: WPMLS #1723821 Report a problem
    10/2/2025Listed for sale$499,900+88.6%$228/sqft
    Source: WPMLS #1723821 Report a problem
    2/24/2000Sold$265,000$121/sqft
    Source: Public Record Report a problem

    Public tax history

    YearProperty taxesTax assessment
    2025$5,203 +9.6%$289,000
    2024$4,747 -38.2%$289,000 +325.9%
    2023$7,684 $67,850
    2022$7,684 +0.9%$67,850
    2021$7,616 +1.8%$67,850
    2020$7,480 $67,850
    2019$7,480 +324%$67,850
    2018$1,764 +17.1%$67,850
    2017$1,506 $67,850
    2016$1,506 $67,850
    2015$1,506 $67,850
    2014$1,506 $67,850
    2013-- $67,850
    2012-- $67,850
    2011-- $67,850
    2010-- $67,850
    2008-- $67,850
    2007-- $67,850
    2006-- $67,850
    Find assessor info on the county website

    Neighborhood: 15010

    Nearby schools

    GreatSchools rating
    Schools provided by the listing agent
    • District: Blackhawk

    Source: WPMLS. This data may not be complete. We recommend contacting the local school district to confirm school assignments for this home.

    Get pre-qualified for a loan
    At Zillow Home Loans, we can pre-qualify you in as little as 5 minutes with no impact to your credit score.

    An equal housing lender. NMLS #10287.