Nestled in the Pine Barrens, this Superior Midblock Location is Set Back for Privacy! The Entrance Flanked with Lighted Stone Posts & Intricate Paver Design Welcomes You and Your Guests down the Driveway Lined with A Custom Paver Boarder. Delight in the Beautifully Designed Paver Walkway and Mature Landscape, Take a moment to Relax on the Large Front Porch Before Entering through the Double French Doors and into the Large 2-Story Front Entry Foyer of this Spectacular Center Hall Colonial! Notice the Oversized Doorway Openings and Custom Moldings to Each of these Large Rooms in this Grand Home. As you move through the Foyer down the wide hallway, you will pass the Formal Living and Formal Dining Rooms and enter the Spacious Eat In Kitchen with Bay Windows All Open to the Expansive Den with Fireplace to Enjoy Cozy Nights at Home. From the French Sliders You Can View the Private Back Yard! Every Window in this Home is Large and the Light Floods in Offering Stunning Views of the Spectacular Location. Imagine Spending Your Days Outside on the Custom Paver Patio Next to Your Freeform In Ground Pool. Dine Al Fresco Or Relax Under the Pergola while Enjoying the Breeze from the Fan Or Having a Movie Night Under the Stars. The Lush Landscape Adds to the Experience. You Will Be Living in Your Own Private Resort Year Round! Whether Entertaining Indoors or Out, this Home Has the Ideal Flow and Floor Plan. With 5 Bedrooms and 2 1/2 Baths, there is Plenty of Space for Comfort. The Primary Bedroom Is Spacious and Grand Complete with 2 Walk-In Closets and a Large Bathroom- Oversized Double Vanity, Soaking Tub, and Separate Shower. Need More? How about Central VAC, CAC, 2 Car Attached Garage, 12 x 12 Shed and a Full Basement with Outside Entrance!
Sold for $949,000
$949,000
8 Davidson Drive, Manorville, NY 11949
5beds
3,466sqft
Single Family Residence, Residential
Built in 2003
1.26 Acres Lot
$986,300 Zestimate®
$274/sqft
$5,401 Estimated rent
Home value
$986,300
$888,000 - $1.09M
$5,401/mo
Zestimate® history
Owner options
List your home for rent
$5,401/mo
Rent Zestimate®
Find your next renter with Zillow Rental Manager. Plus, with online applications, you can quickly screen prospective tenants – for free.
$5,401/mo
Rent Zestimate®
Refinance and save
$6,520/mo
Est. payment
Refinancing to a lower rate could help reduce your monthly payments and save thousands over the life of the loan.
$6,520/mo
Est. payment
Explore your selling options
Work with a Zillow partner agent
Leverage their expertise and Zillow's premium Showcase listings to get your home seen by more buyers.
Get startedList with your own agent
Get your home in front of millions of buyers by listing it on Zillow.
Learn how to do itSell it yourself
Take full control of how buyers see your home on Zillow by listing For Sale by Owner (FSBO).
List your homeWhat's special
Freeform in ground poolSet back for privacyCustom paver patioCustom paver boarderLarge front porchIntricate paver designLighted stone posts
Zillow last checked:
Listing updated:
Listed by:
David K. Guzzetta SFR 631-331-3100,
American Way Real Estate Inc 631-331-3100
Bought with:
Lori Zamore CBR SRES, 10401272225
Signature Premier Properties
Source: OneKey® MLS as distributed by MLS GRID,MLS#: 897628
Facts & features
Interior
Bedrooms & bathrooms
- Bedrooms: 5
- Bathrooms: 3
- Full bathrooms: 2
- 1/2 bathrooms: 1
Primary bedroom
- Description: Primary Bedroom w/ Full Bathroom & 2 Walk-In Closets
- Level: Second
Bedroom 2
- Description: Bedroom 2
- Level: Second
Bedroom 3
- Description: Bedroom 3
- Level: Second
Bedroom 4
- Description: Bedroom 4
- Level: Second
Bedroom 5
- Description: Bedroom 5
- Level: Second
Bathroom 1
- Description: Half Bathroom
- Level: First
Bathroom 3
- Description: Full Bathroom
- Level: Second
Den
- Description: Den w/ Fireplace
- Level: First
Dining room
- Description: Formal Dining Room
- Level: First
Kitchen
- Description: Eat-In Kitchen
- Level: First
Laundry
- Description: Laundry Room
- Level: First
Living room
- Description: Formal Living Room
- Level: First
Heating
- Forced Air
Cooling
- Central Air
Appliances
- Included: Dishwasher, Dryer, Microwave, Oven, Refrigerator, Washer
Features
- Eat-in Kitchen, Formal Dining
- Basement: Full,Unfinished
- Attic: Unfinished
- Number of fireplaces: 1
Interior area
- Total structure area: 3,369
- Total interior livable area: 3,466 sqft
Property
Parking
- Total spaces: 2
- Parking features: Garage
- Garage spaces: 2
Features
- Has private pool: Yes
- Pool features: In Ground
Lot
- Size: 1.26 Acres
Details
- Parcel number: 0200590000300027005
- Special conditions: None
Construction
Type & style
- Home type: SingleFamily
- Architectural style: Colonial
- Property subtype: Single Family Residence, Residential
- Attached to another structure: Yes
Condition
- Year built: 2003
Utilities & green energy
- Sewer: Cesspool
- Water: Public
- Utilities for property: Electricity Connected, Water Connected
Community & HOA
HOA
- Has HOA: No
Location
- Region: Manorville
Financial & listing details
- Price per square foot: $274/sqft
- Tax assessed value: $4,610
- Annual tax amount: $20,952
- Date on market: 8/5/2025
- Cumulative days on market: 20 days
- Listing agreement: Exclusive Right To Sell
- Electric utility on property: Yes
Price history
| Date | Event | Price |
|---|---|---|
| 10/14/2025 | Sold | $949,000$274/sqft |
Source:  OneKey® MLS as distributed by MLS GRID #897628 Report a problem OneKey® MLS as distributed by MLS GRID #897628 Report a problem | ||
| 8/25/2025 | Pending sale | $949,000$274/sqft |
Source: OneKey® MLS as distributed by MLS GRID #897628 Report a problem | ||
| 8/5/2025 | Listed for sale | $949,000+146.5%$274/sqft |
Source: OneKey® MLS as distributed by MLS GRID #897628 Report a problem | ||
| 7/5/2002 | Sold | $385,000$111/sqft |
Source: Public Record Report a problem | ||
Public tax history
| Year | Property taxes | Tax assessment |
|---|---|---|
| 2025 | -- | $4,610 |
| 2024 | -- | $4,610 |
| 2023 | -- | $4,610 |
| 2022 | -- | $4,610 |
| 2021 | -- | $4,610 |
| 2020 | -- | $4,610 +2.2% |
| 2019 | -- | $4,510 |
| 2018 | -- | $4,510 |
| 2017 | $16,204 | $4,510 |
| 2016 | -- | $4,510 |
| 2015 | -- | $4,510 |
| 2014 | -- | $4,510 |
| 2013 | -- | $4,510 |
| 2012 | -- | $4,510 |
| 2011 | -- | $4,510 |
| 2010 | -- | $4,510 -6.3% |
| 2009 | -- | $4,815 -5.6% |
| 2008 | -- | $5,100 |
| 2007 | $13,213 +2.3% | $5,100 -8.1% |
| 2005 | $12,915 +1444.2% | $5,550 +1287.5% |
| 2004 | $836 +5.8% | $400 |
| 2003 | $790 +5.7% | $400 |
| 2002 | $748 | $400 |
Find assessor info on the county website
Neighborhood: 11949
Nearby homes
- $844,400-- bd-- ba-- sqft6 Davidson Dr, Manorville, NY 11949Off Market
- $943,2004 bd3 ba-- sqft10 Davidson Dr, Manorville, NY 11949Off Market
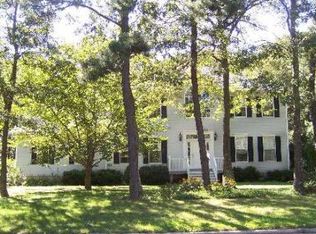
- $938,9004 bd3 ba-- sqft188 Silas Carter Rd, Manorville, NY 11949Off Market
- $1,062,1005 bd3 ba3.3k sqft5 Davidson Dr, Manorville, NY 11949Off Market
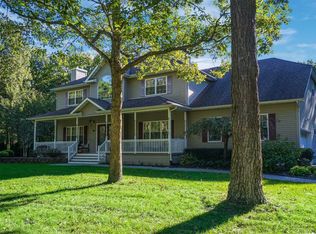
- $931,300-- bd-- ba-- sqft12 Davidson Dr, Manorville, NY 11949Off Market
- $713,0003 bd1 ba-- sqft433 Wading River Rd, Manorville, NY 11949Off Market
- $1,320,2005 bd6 ba5k sqft186 Silas Carter Rd, Manorville, NY 11949Off Market
- $613,900-- bd-- ba-- sqft427 Wading River Rd, Manorville, NY 11949Off Market
Nearby schools
GreatSchools rating
- 6/10Dayton Avenue SchoolGrades: 3-6Distance: 1 mi
- 8/10Eastport South Manor Junior Senior High SchoolGrades: 7-12Distance: 0.9 mi
- NASouth Street SchoolGrades: PK-2Distance: 1.1 mi
Schools provided by the listing agent
- Elementary: Dayton Avenue School
- Middle: Eastport-South Manor Jr-Sr Hs
- High: Eastport-South Manor Jr-Sr Hs
Source: OneKey® MLS as distributed by MLS GRID. This data may not be complete. We recommend contacting the local school district to confirm school assignments for this home.
Get a cash offer in 3 minutes
Find out how much your home could sell for in as little as 3 minutes with a no-obligation cash offer.
Estimated market value
$986,300
Get a cash offer in 3 minutes
Find out how much your home could sell for in as little as 3 minutes with a no-obligation cash offer.
Estimated market value
$986,300
- New York
- Suffolk County
- Manorville
- 11949
- 8 Davidson Drive
Nearby cities
Nearby zip codes
Other Manorville Topics
