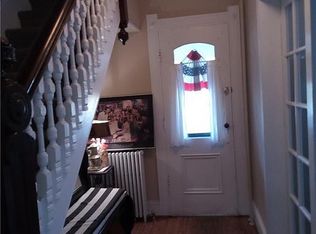
Step into this beautifully modernized 4 bedroom, 1.5 bath home in the heart of Clifton Springs! 8 South Dayton offers a perfect blend of historic charm and modern convenience that’s perfect for a growing family or those who love to entertain. Original hardwood floors, natural woodwork, and large bay windows fill the home with sunlight and timeless beauty. The open-concept kitchen and dining room provide ample space for gatherings, while the cozy living room is perfect for relaxing evenings. The updated kitchen comes equipped with Corian counters, newer appliances, plenty of cabinet space, island, and butlers pantry. The heated sunroom is a perfect space for an office, playroom or gym area. Upstairs offers a generous master bedroom with 3 additional bedrooms and full bathroom. A full walk up attic provides plenty of space for a potential primary suite and additional bathroom. Outside the wrap-around deck is perfect for hosting summer barbecues in the fully fenced-in backyard. An 8 year old roof and brand new hot water tank combined with the classic elegance of this home make it a true must-see!
Closed
$241,200
8 Dayton Ave, Clifton Springs, NY 14432
4beds
1,958sqft
Single Family Residence
Built in 1913
0.25 Acres Lot
$249,300 Zestimate®
$123/sqft
$2,458 Estimated rent
Home value
$249,300
$214,000 - $289,000
$2,458/mo
Zestimate® history
Owner options
List your home for rent
$2,458/mo
Rent Zestimate®
Find your next renter with Zillow Rental Manager. Plus, with online applications, you can quickly screen prospective tenants – for free.
$2,458/mo
Rent Zestimate®
Refinance and save
$1,398/mo
Est. payment
Refinancing to a lower rate could help reduce your monthly payments and save thousands over the life of the loan.
$1,398/mo
Est. payment
Explore your selling options
Work with a Zillow partner agent
Leverage their expertise and Zillow's premium Showcase listings to get your home seen by more buyers.
Get startedList with your own agent
Get your home in front of millions of buyers by listing it on Zillow.
Learn how to do itSell it yourself
Take full control of how buyers see your home on Zillow by listing For Sale by Owner (FSBO).
List your homeWhat's special
Wrap-around deckGenerous master bedroomNatural woodworkDining roomPlenty of cabinet spaceOriginal hardwood floorsUpdated kitchen
Zillow last checked:
Listing updated:
Listed by:
Stephanie Buisch 585-281-4973,
Your Hometown Realty LLC
Bought with:
Heidi Berrios, 10401379520
Empire Realty Group
Source: NYSAMLSs,MLS#: R1622968 Originating MLS: Rochester
Originating MLS: RochesterFacts & features
Interior
Bedrooms & bathrooms
- Bedrooms: 4
- Bathrooms: 2
- Full bathrooms: 1
- 1/2 bathrooms: 1
- Main level bathrooms: 1
Heating
- Gas, Forced Air
Cooling
- Central Air
Appliances
- Included: Dryer, Dishwasher, Electric Water Heater, Gas Oven, Gas Range, Microwave, Refrigerator, Washer
- Laundry: In Basement
Features
- Separate/Formal Dining Room, Eat-in Kitchen, Separate/Formal Living Room, Kitchen Island, Solid Surface Counters, Convertible Bedroom, Programmable Thermostat
- Flooring: Hardwood, Tile, Varies
- Basement: Full,Walk-Out Access,Sump Pump
- Number of fireplaces: 1
Interior area
- Total structure area: 1,958
- Total interior livable area: 1,958 sqft
Property
Parking
- Parking features: No Garage
Features
- Levels: Two
- Stories: 2
- Patio & porch: Deck
- Exterior features: Deck, Enclosed Porch, Fully Fenced, Gravel Driveway, Play Structure, Porch
- Fencing: Full
Lot
- Size: 0.25 Acres
- Dimensions: 65 x 165
- Features: Rectangular, Rectangular Lot, Residential Lot
Details
- Parcel number: 3240030460060002070000
- Special conditions: Estate
Construction
Type & style
- Home type: SingleFamily
- Architectural style: Historic/Antique,Two Story
- Property subtype: Single Family Residence
Materials
- Stucco
- Foundation: Poured
Condition
- Resale
- Year built: 1913
Utilities & green energy
- Sewer: Connected
- Water: Connected, Public
- Utilities for property: High Speed Internet Available, Sewer Connected, Water Connected
Community & HOA
Community
- Security: Radon Mitigation System
Location
- Region: Clifton Springs
Financial & listing details
- Price per square foot: $123/sqft
- Tax assessed value: $160,000
- Annual tax amount: $6,102
- Date on market: 7/30/2025
- Cumulative days on market: 12 days
- Listing terms: Cash,Conventional,FHA,USDA Loan,VA Loan
Price history
| Date | Event | Price |
|---|---|---|
| 10/1/2025 | Sold | $241,200+7.2%$123/sqft |
Source:  NYSAMLSs #R1622968 Report a problem NYSAMLSs #R1622968 Report a problem | ||
| 8/11/2025 | Pending sale | $225,000$115/sqft |
Source: NYSAMLSs #R1622968 Report a problem | ||
| 7/30/2025 | Listed for sale | $225,000-18.2%$115/sqft |
Source: NYSAMLSs #R1622968 Report a problem | ||
| 11/25/2024 | Sold | $275,000+10%$140/sqft |
Source: NYSAMLSs #R1571121 Report a problem | ||
| 10/24/2024 | Pending sale | $249,900$128/sqft |
Source: NYSAMLSs #R1571121 Report a problem | ||
| 10/16/2024 | Listed for sale | $249,900$128/sqft |
Source: NYSAMLSs #R1571121 Report a problem | ||
Public tax history
Tax history is unavailable.
Neighborhood: 14432
Nearby homes
- $307,9004 bd2 ba2.8k sqft63 E Main St, Clifton Springs, NY 14432Off Market
- $150,6002 bd1 ba1.5k sqft61 E Main St #A, Clifton Springs, NY 14432Off Market
- $276,7002 bd1 ba1.2k sqft61 E Main St, Clifton Springs, NY 14432Off Market

- $275,4004 bd2 ba2k sqft65 E Main St, Clifton Springs, NY 14432Off Market
- $231,1004 bd2 ba2k sqft65 E Main St, Shortsville, NY 14548Off Market
- $160,0003 bd1 ba1.5k sqft6 S Dayton Ave, Clifton Springs, NY 14432Off Market
- $291,5003 bd1 ba2.1k sqft67 E Main St, Clifton Springs, NY 14432Off Market
- $249,3004 bd2 ba4.3k sqft8 S Dayton Ave, Clifton Springs, NY 14432Off Market
Nearby schools
GreatSchools rating
- 5/10Midlakes Intermediate SchoolGrades: PK-6Distance: 1.3 mi
- 7/10Midlakes High SchoolGrades: 7-12Distance: 1.6 mi
Schools provided by the listing agent
- District: Phelps-Clifton Springs (Midlakes)
Source: NYSAMLSs. This data may not be complete. We recommend contacting the local school district to confirm school assignments for this home.
Sell for more on Zillow
Get a Zillow Showcase℠ listing at no additional cost and you could sell for .
$249,300
2% more
+$4,986
With Zillow Showcase(estimated)
$254,286
- New York
- Ontario County
- Clifton Springs
- 14432
- 8 Dayton Ave
Nearby cities
Nearby zip codes
Other Clifton Springs Topics
