Skip main navigation
Closed
  • $385,000

    8 Deanwood Cir, Asheville, NC 28803

    2beds
    1,358sqft
    Single Family Residence
    Built in 1959
    0.32 Acres Lot
    $431,900 Zestimate®
    $284/sqft
    $2,358 Estimated rent

    Home value

    $431,900

    $406,000 - $462,000

    $2,358/mo

    Zestimate® history
    Loading
    Loading...

    Owner options

    List your home for rent

    $2,358/mo

    Rent Zestimate®

    Find your next renter with Zillow Rental Manager. Plus, with online applications, you can quickly screen prospective tenants – for free.

    Learn more

    $2,358/mo

    Rent Zestimate®

    Refinance and save

    $2,281/mo

    Est. payment

    Refinancing to a lower rate could help reduce your monthly payments and save thousands over the life of the loan.

    See today's rates

    $2,281/mo

    Est. payment

    Explore your selling options

    Work with a Zillow partner agent

    Leverage their expertise and Zillow's premium Showcase listings to get your home seen by more buyers.

    Get started

    List with your own agent

    Get your home in front of millions of buyers by listing it on Zillow.

    Learn how to do it

    Sell it yourself

    Take full control of how buyers see your home on Zillow by listing For Sale by Owner (FSBO).

    List your home

    What's special

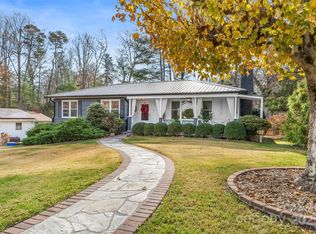
    Logic and charm collide in this 1950s cottage rancher off Hendersonville Road, conveniently located 10 minutes to Mission, downtown or TC Roberson and 5 minutes to the Parkway! Large, level lot, plenty of off-street parking and a two-car garage provide space for your toys, while the fenced backyard has room for roaming. Step inside, where warm wood floors and lots of windows create character and a generously scaled open living area connects to a capacious kitchen with copious cabinets and countertops. Primary suite is enormous, complete with an updated bathroom and generous walk-in closet. Bedroom #2 is a wood-paneled cutie and the second full bath has retro vibes. Head to the full basement and get those creative juices flowing, with ample room to flex your literal or innovative muscles. And the pièce de résistance? A POOL! Yep, get ready for Summer fun and becoming even more popular with friends and neighbors. You butterfly by soon to take a look at this swimming deal!

    Zillow last checked:

    Listing updated:

    Listed by:

    Craig Severance craig@mymosaicrealty.com,

    Mosaic Community Lifestyle Realty

    Bought with:

    Tammy Boyd

    ERA Live Moore

    Source: Canopy MLS as distributed by MLS GRID,MLS#: 4137754MLS Logo

    Facts & features

    Interior

    Bedrooms & bathrooms
    • Bedrooms: 2
    • Bathrooms: 2
    • Full bathrooms: 2
    • Main level bedrooms: 2
    Primary bedroom
    • Features: Ceiling Fan(s), En Suite Bathroom, Garden Tub, Walk-In Closet(s)
    • Level: Main
    • Area: 233.51 Square Feet
    • Dimensions: 12' 1" X 19' 4"
    Primary bedroom
    • Level: Main
    Bedroom s
    • Level: Main
    • Area: 90.74 Square Feet
    • Dimensions: 11' 10" X 7' 8"
    Bedroom s
    • Level: Main
    Heating
    • Central, Natural Gas
    Cooling
    • Central Air, Electric
    Appliances
    • Included: Dishwasher, Electric Cooktop, Electric Oven, Refrigerator, Wall Oven
    • Laundry: In Basement
    Features
    • Soaking Tub, Open Floorplan, Walk-In Closet(s)
    • Flooring: Tile, Wood
    • Basement: Basement Garage Door,Exterior Entry,Full,Interior Entry,Storage Space
    • Fireplace features: Other - See Remarks
    Interior area
    • Total structure area: 1,358
    • Total interior livable area: 1,358 sqft
    • Finished area above ground: 1,358
    • Finished area below ground: 0

    Property

    Parking
    • Total spaces: 4
    • Parking features: Basement, Driveway, Garage Faces Side
    • Garage spaces: 2
    • Uncovered spaces: 2
    • Details: 2 bay basement garage, laundry on one side. Large parking area at end of driveway.
    Features
    • Levels: One
    • Stories: 1
    • Patio & porch: Rear Porch
    • Has private pool: Yes
    • Pool features: In Ground
    • Fencing: Back Yard,Partial
    Lot
    • Size: 0.32 Acres
    • Dimensions: 100 x 135
    • Features: Level
    Details
    • Parcel number: 965609272000000
    • Zoning: RS4
    • Special conditions: Standard
    • Other equipment: Other - See Remarks

    Construction

    Type & style
    • Home type: SingleFamily
    • Architectural style: Cottage,Ranch
    • Property subtype: Single Family Residence
    Materials
    • Vinyl
    • Roof: Shingle,Other - See Remarks
    Condition
    • New construction: No
    • Year built: 1959

    Utilities & green energy

    • Sewer: Public Sewer
    • Water: City

    Community & HOA

    Community
    • Subdivision: Imperial Woods
    Location
    • Region: Asheville
    • Elevation: 2000 Feet

    Financial & listing details

    • Price per square foot: $284/sqft
    • Tax assessed value: $264,300
    • Annual tax amount: $2,648
    • Date on market: 5/20/2024
    • Cumulative days on market: 11 days
    • Listing terms: Cash,Conventional
    • Road surface type: Concrete

    Price history

    DateEventPrice
    7/10/2024Sold$385,000-3.5%$284/sqft
    Source: Canopy MLS as distributed by MLS GRID #4137754 Report a problem
    5/20/2024Listed for sale$399,000-6.1%$294/sqft
    Source: Canopy MLS as distributed by MLS GRID #4137754 Report a problem
    11/27/2023Listing removed--
    Source: Canopy MLS as distributed by MLS GRID #3864929 Report a problem
    6/30/2022Price change$425,000-5.6%$313/sqft
    Source: Canopy MLS as distributed by MLS GRID #CAR3864929 Report a problem
    6/15/2022Listed for sale$450,000+125%$331/sqft
    Source: Canopy MLS as distributed by MLS GRID #3864929 Report a problem
    8/27/2015Sold$200,000-7%$147/sqft
    Source: Canopy MLS as distributed by MLS GRID #NCM588098 Report a problem
    6/27/2015Listed for sale$215,000+72%$158/sqft
    Source: J D Jackson Associates, Inc. #588098 Report a problem
    1/5/2000Sold$125,000$92/sqft
    Source: Public Record Report a problem

    Public tax history

    YearProperty taxesTax assessment
    2025$2,648 +6.6%$267,900
    2024$2,483 +4.3%$267,900 +1.4%
    2023$2,381 +1.1%$264,300
    2022$2,355 $264,300
    2021$2,355 +21.5%$264,300 +30.6%
    2020$1,938 $202,300
    2019$1,938 $202,300
    2018$1,938 $202,300 +12.8%
    2017$1,938 -1%$179,400
    2016$1,958 +1.2%$179,400
    2015$1,936 +1.4%$179,400
    2014$1,909 $179,400
    2013-- $179,400 +3.2%
    2012-- $173,800
    2011-- $173,800
    2010-- $173,800
    2009-- $173,800
    2007-- $173,800
    2006-- $173,800 +36.1%
    2005-- $127,700
    2004-- $127,700
    2003-- $127,700
    2002-- $127,700 +23.7%
    2001-- $103,200
    Find assessor info on the county website

    Neighborhood: 28803

    Nearby schools

    GreatSchools rating
    Schools provided by the listing agent
    • Elementary: Estes/Koontz
    • Middle: Valley Springs
    • High: T.C. Roberson

    Source: Canopy MLS as distributed by MLS GRID. This data may not be complete. We recommend contacting the local school district to confirm school assignments for this home.

    Get a cash offer in 3 minutes
    Find out how much your home could sell for in as little as 3 minutes with a no-obligation cash offer.
    Estimated market value
    $431,900
    Get a cash offer in 3 minutes
    Find out how much your home could sell for in as little as 3 minutes with a no-obligation cash offer.
    Estimated market value
    $431,900