Skip main navigation
Off market
  • $500,400

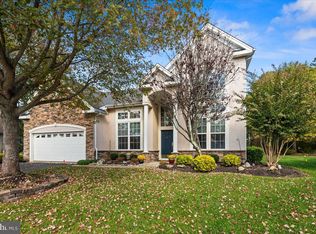
    8 Deer Lake Ct, Barnegat, NJ 08005

    2beds
    1,822sqft
    SingleFamily
    Built in 1998
    9,562 Square Feet Lot
    $500,400 Zestimate®
    $275/sqft
    $2,819 Estimated rent

    Home value

    $500,400

    $475,000 - $525,000

    $2,819/mo

    Zestimate® history
    Loading
    Loading...

    Owner options

    List your home for rent

    $2,819/mo

    Rent Zestimate®

    Find your next renter with Zillow Rental Manager. Plus, with online applications, you can quickly screen prospective tenants – for free.

    Learn more

    $2,819/mo

    Rent Zestimate®

    Refinance and save

    $3,531/mo

    Est. payment

    Refinancing to a lower rate could help reduce your monthly payments and save thousands over the life of the loan.

    See today's rates

    $3,531/mo

    Est. payment

    Explore your selling options

    Work with a Zillow partner agent

    Leverage their expertise and Zillow's premium Showcase listings to get your home seen by more buyers.

    Get started

    List with your own agent

    Get your home in front of millions of buyers by listing it on Zillow.

    Learn how to do it

    Sell it yourself

    Take full control of how buyers see your home on Zillow by listing For Sale by Owner (FSBO).

    List your home

    What's special

    Retirement Living at its Best! This Waterford Estate was the Model home and it is situated on a premium lot within walking distance to the clubhouse and all activities. There is plenty of room to entertain your guests in the formal living and dining rooms with gas fireplace, decorative columns, bay window, tray ceiling and custom drapes. The spacious kitchen has 42 inch oak cabinets, lots of Corian counter space for food preparation, pantry, center island with room for additional seating when family and friends visit. Bright and sunny breakfast nook with garden window opens to spacious family room with a wet bar that is ideal for entertaining and skylights. The Master bedroom suite with a coffered ceiling, walk in closet, full master bath, double vanities, separate stall shower and Jacuzzi tub. This model offers a second master bedroom suite with full bath that is perfect for overnight guests.The laundry room has a utility tub and access to the two car garage with suspended lofts for additional storage. The owners have lovingly cared for this home over the years and recently had the entire home painted in a neutral palette, installed top of the line carpeting, new flooring in the kitchen, updated the light fixtures and tinted some of the windows. Just unpack and enjoy your new life at the Mirage where life begins at 48 years old. Four Seasons at Mirage is an active adult community with amenities that are second to none. A gated community with an impressive clubhouse complete with fitness center, ballroom, activity rooms and an inviting indoor and outdoor heated swimming pools. Keeping fit will be a pleasure with three lighted tennis courts, putting green, bocce and shuffleboard courts. This is not your grandmothers retirement community since you can be 48 years old to live in this first class community.

    This property is off market, which means it's not currently listed for sale or rent on Zillow. This may be different from what's available on other websites or public sources.

    Facts & features

    Interior

    Bedrooms & bathrooms
    • Bedrooms: 2
    • Bathrooms: 2
    • Full bathrooms: 2
    Heating
    • Forced air, Gas
    Cooling
    • Central
    Appliances
    • Included: Dishwasher, Dryer, Refrigerator, Washer
    Features
    • Flooring: Carpet
    • Has fireplace: Yes
    Interior area
    • Total interior livable area: 1,822 sqft

    Property

    Parking
    • Total spaces: 2
    • Parking features: Garage - Attached
    Features
    • Exterior features: Other
    Lot
    • Size: 9,562 Square Feet
    Details
    • Parcel number: 01000952400018

    Construction

    Type & style
    • Home type: SingleFamily
    Materials
    • Frame
    • Foundation: Concrete
    • Roof: Asphalt
    Condition
    • Year built: 1998

    Community & HOA

    HOA
    • Has HOA: Yes
    • HOA fee: $168 monthly
    Location
    • Region: Barnegat

    Financial & listing details

    • Price per square foot: $275/sqft
    • Tax assessed value: $222,700
    • Annual tax amount: $6,273

    Price history

    DateEventPrice
    8/21/2015Sold$242,800$133/sqft
    Source: MoreMLS #21527855 Report a problem
    7/16/2015Listed for sale$242,800+7.9%$133/sqft
    Source: RE/MAX at Barnegat Bay #21527855 Report a problem
    7/3/2002Sold$225,000$123/sqft
    Source: Public Record Report a problem

    Public tax history

    YearProperty taxesTax assessment
    2023$6,273 +0.5%$222,700
    2022$6,245 $222,700
    2021$6,245 +2%$222,700
    2020$6,124 +0.8%$222,700
    2019$6,077 +1.7%$222,700
    2018$5,977 +2.1%$222,700
    2017$5,855 +9.2%$222,700 +1%
    2016$5,364 +2.7%$220,500
    2015$5,221 +2.8%$220,500
    2014$5,079 +1.9%$220,500
    2013$4,985 -1%$220,500
    2012$5,035 +11.3%$220,500
    2011$4,524 -9%$220,500 -12.5%
    2010$4,971 -0.3%$251,900 -21.5%
    2009$4,984 -2.6%$320,900
    2008$5,115 -15.1%$320,900 +95.7%
    2007$6,022 $164,000
    Find assessor info on the county website

    Neighborhood: Barnegat Estates

    Nearby schools

    GreatSchools rating
    Get a cash offer in 3 minutes
    Find out how much your home could sell for in as little as 3 minutes with a no-obligation cash offer.
    Estimated market value
    $500,400
    Get a cash offer in 3 minutes
    Find out how much your home could sell for in as little as 3 minutes with a no-obligation cash offer.
    Estimated market value
    $500,400