Discover the ultimate blend of comfort and Hill Country charm in this beautifully renovated 3-bedroom, 2-bathroom home, perfectly situated in Wimberley. Recent updates include a new AC system and ducting, roof, a refreshed guest bathroom with new tile flooring and commode, fresh paint, new lighting fixtures, new bathroom fixtures, and new flooring throughout create a bright, modern feel, while the spacious open floorplan is ideal for both everyday living and entertaining. The updated kitchen features all brand new cabinets, an island with Quartz counters, breakfast bar, stainless steel electric range, microwave, and dishwasher, making meal preparation a delight. A generously sized utility room and mudroom also with new cabinetry is directly off the kitchen and provides convenient access to the porch and garage. The primary bedroom includes a massive walk in closet, and all bedrooms feature walk-in closets for ample storage. Step outside to your private retreat, where the backyard is expertly set up for entertaining. Enjoy a sparkling in-ground pool, a spacious patio, and a covered entertainment area. An insulated storage building with electrical power and air conditioning for a future cabana or temperature controlled storage. There is also a detached garage with a separate workspace that offer additional utility. This move-in-ready home provides thoughtful updates and inviting outdoor spaces, perfect for enjoying the Wimberley lifestyle. This property offers immediate access to Wimberley and is just a five-minute drive from the vibrant heart of downtown where you can enjoy fine dining and entertainment daily.
Active
Price cut: $30.1K (9/14)
$399,900
8 Deer Ridge Rd, Wimberley, TX 78676
3beds
1,501sqft
Single Family Residence
Built in 1999
10,049 Square Feet Lot
$392,400 Zestimate®
$266/sqft
$10/mo HOA
What's special
Bright modern feelSparkling in-ground poolSpacious open floorplanInviting outdoor spacesSpacious patioBrand new cabinetsIsland with quartz counters
- 52 days
- 618
- 67
Zillow last checked:
Listing updated:
Listed by:
Zach Adkisson (512) 847-2291,
Century 21 Randall Morris & As (512) 847-2291
Source: Unlock MLS,MLS#: 2551917
Facts & features
Interior
Bedrooms & bathrooms
- Bedrooms: 3
- Bathrooms: 2
- Full bathrooms: 2
- Main level bedrooms: 3
Heating
- Central, Electric, Heat Pump
Cooling
- Central Air, Electric
Appliances
- Included: Convection Oven, Dishwasher, Disposal, Exhaust Fan, Microwave, Free-Standing Electric Range, Self Cleaning Oven, Stainless Steel Appliance(s), Vented Exhaust Fan, Electric Water Heater
Features
- Breakfast Bar, Ceiling Fan(s), Electric Dryer Hookup, High Speed Internet, Kitchen Island, Open Floorplan, Pantry, Primary Bedroom on Main, Recessed Lighting, Storage, Walk-In Closet(s), Washer Hookup
- Flooring: Tile, Wood
- Windows: Double Pane Windows, Screens, Window Coverings
Interior area
- Total interior livable area: 1,501 sqft
Property
Parking
- Total spaces: 1
- Parking features: Circular Driveway, Concrete, Detached, Driveway, Enclosed, Garage, Garage Door Opener, Garage Faces Front, Workshop in Garage
- Garage spaces: 1
Accessibility
- Accessibility features: None
Features
- Levels: One
- Stories: 1
- Patio & porch: Front Porch, Patio
- Exterior features: Gutters Partial
- Has private pool: Yes
- Pool features: Filtered, Gunite, In Ground, Outdoor Pool, Pool Sweep
- Fencing: Wood, Wrought Iron
- Has view: Yes
- View description: Pool
- Waterfront features: None
Lot
- Size: 10,049 Square Feet
- Features: Back Yard, Front Yard, Interior Lot, Landscaped, Level, Public Maintained Road, Trees-Moderate
Details
- Additional structures: Covered Arena, Garage(s), Outbuilding, Shed(s), Storage
- Parcel number: 1198100901176008
- Special conditions: Standard
Construction
Type & style
- Home type: SingleFamily
- Property subtype: Single Family Residence
Materials
- Foundation: Slab
- Roof: Composition
Condition
- Updated/Remodeled
- New construction: No
- Year built: 1999
Utilities & green energy
- Sewer: Private Sewer
- Water: Private
- Utilities for property: Cable Available, Electricity Connected, Internet-Cable, Phone Available, Sewer Connected, Underground Utilities, Water Connected
Community & HOA
Community
- Features: None
- Subdivision: Woodcreek Sec 9-A
HOA
- Has HOA: Yes
- Services included: Common Area Maintenance
- HOA fee: $125 annually
- HOA name: Woodcreek POA
Location
- Region: Wimberley
Financial & listing details
- Price per square foot: $266/sqft
- Tax assessed value: $410,540
- Annual tax amount: $6,374
- Date on market: 7/31/2026
- Listing terms: Cash,Conventional,FHA,VA Loan
- Electric utility on property: Yes
Estimated market value
$392,400
$373,000 - $412,000
$2,605/mo
Price history
| Date | Event | Price |
|---|---|---|
| 9/14/2026 | Price change | $399,900-7%$266/sqft |
Source:  Unlock MLS #2551917 Report a problem Unlock MLS #2551917 Report a problem | ||
| 7/31/2026 | Listed for sale | $430,000+23%$286/sqft |
Source: Unlock MLS #2551917 Report a problem | ||
| 7/8/2025 | Listing removed | $349,500$233/sqft |
Source: Unlock MLS #3738102 Report a problem | ||
| 6/17/2025 | Pending sale | $349,500$233/sqft |
Source: Unlock MLS #3738102 Report a problem | ||
| 6/5/2025 | Price change | $349,500-0.1%$233/sqft |
Source: Unlock MLS #3738102 Report a problem | ||
| 5/15/2025 | Pending sale | $349,900$233/sqft |
Source: Unlock MLS #3738102 Report a problem | ||
| 5/8/2025 | Contingent | $349,900$233/sqft |
Source: Unlock MLS #3738102 Report a problem | ||
| 4/29/2025 | Price change | $349,900-4.1%$233/sqft |
Source: Unlock MLS #3738102 Report a problem | ||
| 4/25/2025 | Price change | $364,900-1.4%$243/sqft |
Source: Unlock MLS #3738102 Report a problem | ||
| 4/13/2025 | Price change | $369,900-2.1%$246/sqft |
Source: Unlock MLS #3738102 Report a problem | ||
| 3/31/2025 | Price change | $377,9000%$252/sqft |
Source: Unlock MLS #3738102 Report a problem | ||
| 3/26/2025 | Price change | $378,000-0.2%$252/sqft |
Source: Unlock MLS #3738102 Report a problem | ||
| 3/13/2025 | Price change | $378,900-0.3%$252/sqft |
Source: Unlock MLS #3738102 Report a problem | ||
| 2/17/2025 | Price change | $379,900-4.9%$253/sqft |
Source: Unlock MLS #3738102 Report a problem | ||
| 1/21/2025 | Price change | $399,500-0.1%$266/sqft |
Source: Unlock MLS #3738102 Report a problem | ||
| 12/20/2024 | Listed for sale | $399,900+90.5%$266/sqft |
Source: Unlock MLS #3738102 Report a problem | ||
| 2/23/2016 | Listing removed | $209,900$140/sqft |
Source: RE/MAX REAL PROPERTIES #5216621 Report a problem | ||
| 1/24/2016 | Price change | $209,900-1.3%$140/sqft |
Source: RE/MAX REAL PROPERTIES #5216621 Report a problem | ||
| 11/6/2015 | Price change | $212,700-1.4%$142/sqft |
Source: RE/MAX Real Properties #5216621 Report a problem | ||
| 10/9/2015 | Price change | $215,700-1.8%$144/sqft |
Source: RE/MAX Real Properties #5216621 Report a problem | ||
| 7/23/2015 | Price change | $219,700-2.2%$146/sqft |
Source: RE/MAX Real Properties #5216621 Report a problem | ||
| 6/11/2015 | Price change | $224,700-2.2%$150/sqft |
Source: RE/MAX Real Properties #5216621 Report a problem | ||
| 5/16/2015 | Price change | $229,700-2.1%$153/sqft |
Source: RE/MAX Real Properties #5216621 Report a problem | ||
| 4/22/2015 | Listed for sale | $234,700$156/sqft |
Source: RE/MAX Real Properties #5216621 Report a problem | ||
Public tax history
| Year | Property taxes | Tax assessment |
|---|---|---|
| 2025 | $6,375 +1.2% | $410,540 -5.2% |
| 2024 | $6,302 -2.4% | $433,130 -5.9% |
| 2023 | $6,456 +50.7% | $460,130 +53.5% |
| 2022 | $4,284 -0.2% | $299,754 |
| 2021 | $4,292 +5.8% | -- |
| 2020 | $4,058 +6.3% | $246,640 +9.2% |
| 2019 | $3,817 +1.8% | $225,830 +4.2% |
| 2018 | $3,750 +7.8% | $216,750 +0.4% |
| 2017 | $3,480 -6.7% | $215,990 +7.4% |
| 2016 | $3,731 +56.4% | $201,050 +46.4% |
| 2015 | $2,386 | $137,320 +7.4% |
| 2014 | $2,386 | $127,840 +5.4% |
| 2013 | -- | $121,240 -5.9% |
| 2012 | -- | $128,890 |
| 2011 | -- | $128,890 |
| 2010 | -- | $128,890 -1.3% |
| 2009 | -- | $130,530 +3.9% |
| 2007 | -- | $125,590 +2.7% |
| 2006 | -- | $122,300 +4.3% |
| 2005 | -- | $117,220 +2.2% |
| 2004 | -- | $114,700 +3.6% |
| 2003 | -- | $110,720 |
| 2002 | -- | $110,720 +6.5% |
| 2001 | -- | $104,010 +100% |
| 2000 | -- | $52,000 |
Find assessor info on the county website
Monthly payment
Est. payment
Payment breakdown
Explore the cost of this home by adjusting the details. Changes won't be saved.Climate risks
Neighborhood: 78676
Nearby schools
Schools provided by the listing agent
- Elementary: Jacobs Well
- Middle: Danforth
- High: Wimberley
- District: Wimberley ISD
Source: Unlock MLS. This data may not be complete. We recommend contacting the local school district to confirm school assignments for this home.
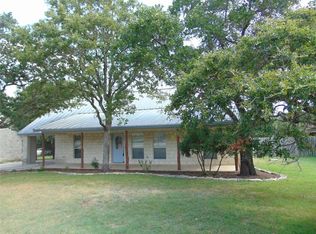
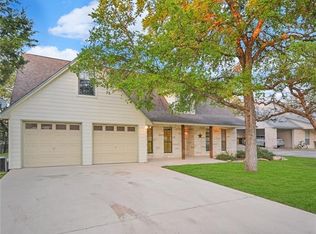
Similar homes
- $405,0003 bd2 ba1.5k sqft17 Falling Leaf Ln, Wimberley, TX 78676Active
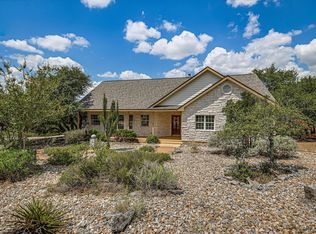
 MLS ID #8734216, Chloe Gatewood, Hills Of Texas Sky Realty. Unlock MLS
 - $425,0003 bd2 ba2k sqft140 Donna Dr, Wimberley, TX 78676Active
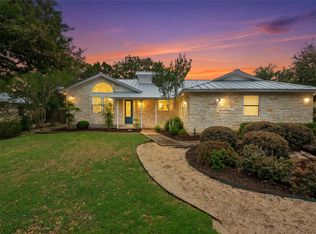 MLS ID #9329654, Suzanne Tyler, Coldwell Banker Realty. Unlock MLS
 - $399,0003 bd2 ba1.7k sqft16 Serenade Cir, Wimberley, TX 78676Active
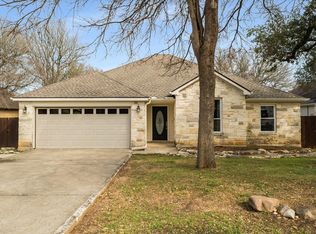 MLS ID #3494591, Jonathan Bailey, Hills Of Texas Sky Realty. Unlock MLS
 - $390,0003 bd2 ba1.8k sqft4 Cedarwood Cir, Wimberley, TX 78676Active
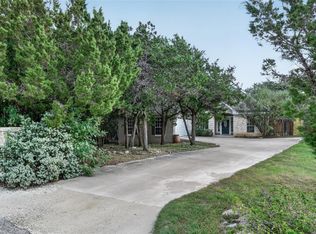 MLS ID #8742966, Paola Samaia Lozano, Keller Williams Realty. Unlock MLS
 - $388,0003 bd3 ba1.9k sqft6 Basswood Cir, Wimberley, TX 78676ActiveMLS ID #7322401, Pat O'Reilly, NB Elite Realty. Unlock MLS
- $450,0004 bd3 ba2.2k sqft72 Crazy Cross Rd, Wimberley, TX 78676ActiveMLS ID #4209722, Jill Leberknight, eXp Realty, LLC. Unlock MLS
- $348,0003 bd2 ba1.4k sqft50 Whispering Valley Dr, Wimberley, TX 78676ActiveMLS ID #7492904, Amber Broadway, Opendoor Brokerage, LLC. Unlock MLS
- $389,0003 bd3 ba1.7k sqft213 Overlook Ct, Wimberley, TX 78676ActiveMLS ID #7922295, Ann Marie Skunda, Keller Williams Realty. Unlock MLS
- $374,5003 bd2 ba1.9k sqft212 Overlook Ct, Wimberley, TX 78676ActiveMLS ID #4745117, Kim Cabler, Hills Of Texas Sky Realty. Unlock MLS
- $535,0003 bd3 ba1.8k sqft2 Senisa Ln, Wimberley, TX 78676ActiveMLS ID #7403736, Caroline Bradford, Coffman Real Estate. Unlock MLS
- $499,0004 bd3 ba1.9k sqft20 Westwood Dr, Wimberley, TX 78676ActiveMLS ID #7500943, David Love- Moxham, Redfin Corporation. Unlock MLS
- $489,9993 bd2 ba1.8k sqft32 Acacia Dr, Wimberley, TX 78676ActiveMLS ID #2431633, Garrett Beem, NestHaven Properties. Unlock MLS
- $479,0004 bd2 ba1.8k sqft106 Masonic Lodge Rd, Wimberley, TX 78676ActiveMLS ID #2043910, Patti Gibson, Gibson Properties. Unlock MLS
- $519,0003 bd2 ba1.9k sqft3 Cripple Creek Ct, Wimberley, TX 78676ActiveMLS ID #8959077, Judith Thompson, Daybreak Real Estate, LLC. Unlock MLS
- $549,0003 bd2 ba2k sqft35 Brookmeadow Dr, Wimberley, TX 78676ActiveMLS ID #3817660, Stephen Hysinger, Hills Of Texas Sky Realty. Unlock MLS
- $380,0003 bd3 ba2.2k sqft5 Cypress Pt, Wimberley, TX 78676Active
 MLS ID #596760, Elizabeth Harris, Compass RE Texas, LLC. Central Texas MLS
 - $555,0003 bd3 ba1.8k sqft1191 Sachtleben Rd, Wimberley, TX 78676For Sale
 MLS ID #1998566, Michael Britton TREC #714358, Keller Williams City-View. LERA MLS
 - $568,0002 bd2 ba1k sqft2141 S Rainbow Ranch Rd, Wimberley, TX 78676ActiveMLS ID #1548594, Jaymes Willoughby, Keller Williams Realty. Unlock MLS
- $399,0003 bd2 ba1.9k sqft1323 Talley Loop, Buda, TX 78610ActiveMLS ID #4534489, Kevin Bown, Twelve Rivers Realty. Unlock MLS
- $399,0003 bd3 ba1.8k sqft175 Lorne Rd, Canyon Lake, TX 78133For SaleMLS ID #2008361, Shane Neal TREC #608871, eXp Realty. LERA MLS
