Skip main navigation
Off market
  • $630,900

    8 Deer Run, Stafford Springs, CT 06076

    4beds
    2,993sqft
    Single Family Residence
    Built in 1989
    1.01 Acres Lot
    $630,900 Zestimate®
    $211/sqft
    $4,498 Estimated rent

    Home value

    $630,900

    $599,000 - $669,000

    $4,498/mo

    Zestimate® history
    Loading
    Loading...

    Owner options

    List your home for rent

    $4,498/mo

    Rent Zestimate®

    Find your next renter with Zillow Rental Manager. Plus, with online applications, you can quickly screen prospective tenants – for free.

    Learn more

    $4,498/mo

    Rent Zestimate®

    Refinance and save

    $4,453/mo

    Est. payment

    Refinancing to a lower rate could help reduce your monthly payments and save thousands over the life of the loan.

    See today's rates

    $4,453/mo

    Est. payment

    Explore your selling options

    Work with a Zillow partner agent

    Leverage their expertise and Zillow's premium Showcase listings to get your home seen by more buyers.

    Get started

    List with your own agent

    Get your home in front of millions of buyers by listing it on Zillow.

    Learn how to do it

    Sell it yourself

    Take full control of how buyers see your home on Zillow by listing For Sale by Owner (FSBO).

    List your home

    What's special

    Finished bonus roomInground poolElectric awningUnique granite countersWood stoveGreat storageLots of prep space

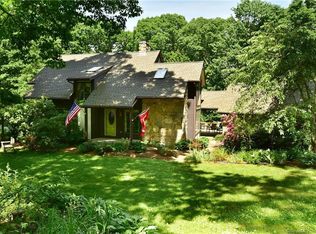
    Tucked away bordering the Shenipsit State Forest. The first floor welcomes you into the fireplaced living room and bright dining room. Around the corner is a super cozy family room with a wood stove insert in a second fireplace and opens into the kitchen. Lots of prep space in the kitchen, unique granite counters, new appliances, lovely breakfast nook/eat-in area. The first floor is complemented by a bedroom, full bath and mudroom with another bath and laundry! Upstairs you will find a large primary bedroom with great storage and a newly updated full bath. Another updated full bath in the hall, 2 large bedrooms and a 4th possible bedroom with shared walk-in closet plus a finished bonus room! A private 1 acre lot can be enjoyed from the deck with an electric awning, inground pool, gardens and more. All the outdoor recreational options in your backyard! This home is full of useful spaces, tons of closets and storage options, hardwood floors top to bottom, updated baths and kitchen.

    This property is off market, which means it's not currently listed for sale or rent on Zillow. This may be different from what's available on other websites or public sources.

    Zillow last checked:

    Listing updated:

    Listed by:

    Victoria Clark 860-798-7320,

    Connecticut Commercial Realty & Select Homes 860-851-9644

    Bought with:

    Non Member

    Non Member Office

    Source: MLS PIN,MLS#: 73092508

    Facts & features

    Interior

    Bedrooms & bathrooms
    • Bedrooms: 4
    • Bathrooms: 4
    • Full bathrooms: 3
    • 1/2 bathrooms: 1
    Primary bedroom
    • Features: Bathroom - Half, Ceiling Fan(s), Flooring - Hardwood
    • Level: Second
    Bedroom 2
    • Features: Ceiling Fan(s)
    • Level: First
    Bedroom 3
    • Features: Ceiling Fan(s)
    • Level: Second
    Bedroom 4
    • Features: Ceiling Fan(s)
    • Level: Second
    Primary bathroom
    • Features: Yes
    Dining room
    • Features: Flooring - Hardwood
    • Level: First
    Family room
    • Features: Wood / Coal / Pellet Stove, Flooring - Hardwood
    • Level: First
    Kitchen
    • Features: Flooring - Stone/Ceramic Tile, Countertops - Stone/Granite/Solid, Breakfast Bar / Nook
    • Level: First
    Living room
    • Features: Flooring - Hardwood
    • Level: First
    Heating
    • Oil, Wood
    Cooling
    • Central Air
    Appliances
    • Included: Water Heater, Range, Dishwasher, Disposal, Microwave, Refrigerator, Washer, Dryer
    • Laundry: First Floor
    Features
    • Play Room, Mud Room, Walk-up Attic
    • Flooring: Tile, Carpet, Hardwood
    • Doors: French Doors
    • Windows: Screens
    • Basement: Full
    • Number of fireplaces: 2
    • Fireplace features: Family Room, Living Room
    Interior area
    • Total structure area: 2,993
    • Total interior livable area: 2,993 sqft

    Property

    Parking
    • Total spaces: 12
    • Parking features: Attached, Garage Door Opener, Off Street, Paved
    • Attached garage spaces: 2
    • Uncovered spaces: 10
    Features
    • Patio & porch: Porch, Deck
    • Exterior features: Porch, Deck, Pool - Inground Heated, Screens, Garden
    • Has private pool: Yes
    • Pool features: Pool - Inground Heated
    Lot
    • Size: 1.01 Acres
    • Features: Wooded
    Details
    • Parcel number: STAFM33L00308
    • Zoning: AAA

    Construction

    Type & style
    • Home type: SingleFamily
    • Architectural style: Cape
    • Property subtype: Single Family Residence
    Materials
    • Frame
    • Foundation: Concrete Perimeter
    • Roof: Shingle
    Condition
    • Year built: 1989

    Utilities & green energy

    • Electric: 200+ Amp Service
    • Sewer: Private Sewer
    • Water: Private
    • Utilities for property: for Electric Range
    Green energy
    • Energy efficient items: Thermostat

    Community & neighborhood

    Community
    • Community features: Park, Walk/Jog Trails, Golf, Medical Facility, Public School
    Location
    • Region: Stafford Springs

    Price history

    DateEventPrice
    6/28/2023Sold$476,000+8.2%$159/sqft
    Source: MLS PIN #73092508 Report a problem
    4/3/2023Contingent$439,900$147/sqft
    Source: Smart MLS #170556329 Report a problem
    3/29/2023Listed for sale$439,900+29.4%$147/sqft
    Source: Smart MLS #170556329 Report a problem
    2/26/2021Sold$340,000-2.8%$114/sqft
    Source: Smart MLS #170364959 Report a problem
    1/10/2021Listed for sale$349,900+1.4%$117/sqft
    Source: Clockhouse Realty, Inc. #170364959 Report a problem
    4/1/2020Listing removed$344,900$115/sqft
    Source: Clockhouse Realty, Inc. #170272399 Report a problem
    3/16/2020Price change$344,900-1.4%$115/sqft
    Source: Clockhouse Realty, Inc. #170272399 Report a problem
    2/14/2020Listed for sale$349,900+40%$117/sqft
    Source: Clockhouse Realty, Inc. #170272399 Report a problem
    3/31/1992Sold$250,000$84/sqft
    Source: Public Record Report a problem

    Public tax history

    YearProperty taxesTax assessment
    2025$15,589 +59.5%$403,970 +59.6%
    2024$9,771 +5%$253,190
    2023$9,307 +2.7%$253,190
    2022$9,059 +2.4%$253,190
    2021$8,844 +4.1%$253,190 +4.1%
    2020$8,497 $243,250
    2019$8,497 +2%$243,250
    2018$8,334 +1%$243,250
    2017$8,253 +1.3%$243,250
    2016$8,151 -1.4%$243,250 -1.8%
    2015$8,269 +1%$247,800
    2014$8,185 -0.1%$247,800
    2013$8,192 +2.4%$247,800
    2012$8,001 0%$247,800 -10.3%
    2011$8,003 +3.6%$276,360
    2010$7,727 +2.8%$276,360
    2009$7,520 +6.2%$276,360
    2008$7,083 +4.1%$276,360
    2006$6,807 $276,360

    Find assessor info on the county website

    Neighborhood: 06076

    Nearby schools

    GreatSchools rating
    Get pre-qualified for a loan
    At Zillow Home Loans, we can pre-qualify you in as little as 5 minutes with no impact to your credit score.

    An equal housing lender. NMLS #10287.

    Sell for more on Zillow
    Get a Zillow Showcase℠ listing at no additional cost and you could sell for .
    $630,900
    2% more
    +$12,618
    With Zillow Showcase(estimated)
    $643,518