Skip main navigation
Closed
  • $469,000

    8 Deering Way, Cartersville, GA 30120

    4beds
    2,373sqft
    Single Family Residence, Residential
    Built in 2006
    10,454.4 Square Feet Lot
    $469,200 Zestimate®
    $198/sqft
    $2,809 Estimated rent

    Home value

    $469,200

    $446,000 - $493,000

    $2,809/mo

    Zestimate® history
    Loading
    Loading...

    Owner options

    List your home for rent

    $2,809/mo

    Rent Zestimate®

    Find your next renter with Zillow Rental Manager. Plus, with online applications, you can quickly screen prospective tenants – for free.

    Learn more

    $2,809/mo

    Rent Zestimate®

    Refinance and save

    $3,362/mo

    Est. payment

    Refinancing to a lower rate could help reduce your monthly payments and save thousands over the life of the loan.

    See today's rates

    $3,362/mo

    Est. payment

    Explore your selling options

    Work with a Zillow partner agent

    Leverage their expertise and Zillow's premium Showcase listings to get your home seen by more buyers.

    Get started

    List with your own agent

    Get your home in front of millions of buyers by listing it on Zillow.

    Learn how to do it

    Sell it yourself

    Take full control of how buyers see your home on Zillow by listing For Sale by Owner (FSBO).

    List your home

    What's special

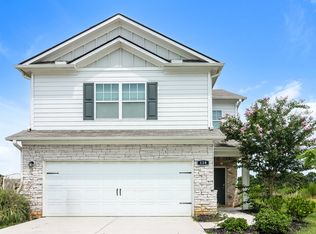
    Craftsman-style Charm Meets Modern Luxury in this new listing! Welcome to this stunning 4-bedroom, 2.5-bathroom Craftsman-style home, where classic architectural character meets high-end, high-tech upgrades. Situated in a vibrant, friendly community, this residence offers the perfect balance of suburban tranquility and urban convenience. Step into an open-concept living space defined by tall ceilings and new laminate hardwood flooring. The chef-inspired kitchen is a showstopper, featuring: sleek quartz countertops and elegant furniture-style cabinetry; an induction cooktop, integrated wall oven, and microwave; and recessed lighting and unique light-up outlets for added ambiance and safety. The expansive primary suite serves as a true private retreat, complete with enough space for a dedicated sitting area. The spa-like primary bath is finished with porcelain tile, a modern glass shower, and a bidet. Throughout the home, plantation shutters and energy-efficient windows (only 3 years old) ensure privacy and climate control. Spread out in a dedicated, open bonus room which can serve as a play area, office, media, or game room. Enjoy the outdoors regardless of the forecast in the all-season sunroom, or step out onto the covered patio beside your fully fenced backyard. The exterior is just as meticulously maintained as the interior, featuring new gutters, and a lush lawn maintained by a 4-zone Wi-Fi sprinkler system. This home is designed for the modern lifestyle, offering peace of mind and lower utility costs. Fully wired for high-speed internet, and with programmable Wi-Fi thermostats controlled from your phone. Newer HVAC system and a tankless water heater for endless hot water. Ample space for guests with plenty of parking available. You can also enjoy a lifestyle of convenience with restaurants, shopping, and offices just a short stroll away. This HOA neighborhood provides amenities including swimming and fishing, while nearby parks and top-rated schools make this a highly sought-after location. Don’t miss your chance to own this tech-forward Craftsman gem. Schedule your private tour today!

    Zillow last checked:

    Listing updated:

    Listing Provided by:

    Patti Everett,

    Atlanta Communities Real Estate Brokerage 678-333-4126

    Bought with:

    Cassie Harris, 386321

    H & H Realty, LLC.

    Source: FMLS GA,MLS#: 7766400MLS Logo

    Facts & features

    Interior

    Bedrooms & bathrooms
    • Bedrooms: 4
    • Bathrooms: 3
    • Full bathrooms: 2
    • 1/2 bathrooms: 1
    • Main level bathrooms: 1
    • Main level bedrooms: 2
    Primary bedroom
    • Features: Oversized Master
    • Level: Oversized Master
    Bedroom
    • Features: Oversized Master
    Primary bathroom
    • Features: Double Vanity, Separate Tub/Shower, Bidet
    Dining room
    • Features: Open Concept
    Kitchen
    • Features: Eat-in Kitchen, Kitchen Island, Solid Surface Counters, View to Family Room
    Heating
    • Central
    Cooling
    • Central Air
    Appliances
    • Included: Tankless Water Heater, Dishwasher, Electric Cooktop, Microwave, Refrigerator, Self Cleaning Oven, Disposal
    • Laundry: Main Level, Laundry Room, Other
    Features
    • Double Vanity, Entrance Foyer, High Ceilings 9 ft Main, High Ceilings 9 ft Upper, High Speed Internet, Recessed Lighting, Smart Home, Tray Ceiling(s), Walk-In Closet(s), Crown Molding
    • Flooring: Hardwood, Laminate, Carpet, Tile
    • Windows: Insulated Windows, Double Pane Windows
    • Basement: None
    • Has fireplace: No
    • Fireplace features: None
    • Common walls with other units/homes: No Common Walls
    Interior area
    • Total structure area: 2,373
    • Total interior livable area: 2,373 sqft
    • Finished area above ground: 2,373
    • Finished area below ground: 0

    Property

    Parking
    • Total spaces: 5
    • Parking features: Garage, Driveway, Garage Door Opener, Garage Faces Rear, Kitchen Level, Level Driveway
    • Garage spaces: 2
    • Has uncovered spaces: Yes
    Accessibility
    • Accessibility features: None
    Features
    • Levels: Two
    • Stories: 2
    • Patio & porch: Covered, Patio, Front Porch, Side Porch
    • Exterior features: Rain Gutters, Lighting
    • Pool features: None
    • Spa features: None
    • Fencing: Fenced,Wrought Iron
    • Has view: Yes
    • View description: Neighborhood, Park/Greenbelt
    • Waterfront features: None
    • Body of water: None
    Lot
    • Size: 10,454 sqft
    • Dimensions: 123x45x120x68
    • Features: Landscaped, Level
    Details
    • Additional structures: None
    • Parcel number: C113 0004 003
    • Other equipment: Irrigation Equipment, Satellite Dish
    • Horse amenities: None

    Construction

    Type & style
    • Home type: SingleFamily
    • Architectural style: Craftsman
    • Property subtype: Single Family Residence, Residential
    Materials
    • HardiPlank Type, Stone
    • Foundation: Slab
    • Roof: Shingle,Composition
    Condition
    • Resale
    • New construction: No
    • Year built: 2006

    Utilities & green energy

    • Electric: 110 Volts
    • Sewer: Public Sewer
    • Water: Public
    • Utilities for property: Cable Available, Electricity Available, Natural Gas Available, Phone Available, Underground Utilities
    Green energy
    • Energy efficient items: Windows, Water Heater
    • Energy generation: None

    Community & neighborhood

    Security
    • Security features: Smoke Detector(s)
    Community
    • Community features: Clubhouse, Fishing, Homeowners Assoc, Near Schools, Near Shopping, Park, Pool, Restaurant, Sidewalks, Street Lights
    Location
    • Region: Cartersville
    • Subdivision: Grove Park

    HOA & financial

    HOA
    • Has HOA: Yes
    • HOA fee: $550 annually
    • Services included: Maintenance Grounds, Swim

    Other

    Other facts
    • Listing terms: Cash,Conventional,FHA,USDA Loan,VA Loan
    • Road surface type: Paved

    Price history

    DateEventPrice
    6/15/2026Sold$469,000$198/sqft
    Source: FMLS GA #7766400 Report a problem
    5/26/2026Pending sale$469,000$198/sqft
    Source: FMLS GA #7766400 Report a problem
    5/7/2026Listed for sale$469,000+127.7%$198/sqft
    Source: GAMLS #10759111 Report a problem
    7/23/2009Sold$206,000-23.4%$87/sqft
    Source: Public Record Report a problem
    5/16/2008Listing removed$269,000$113/sqft
    Source: Number1Expert #3673049 Report a problem
    3/28/2008Listed for sale$269,000-3.9%$113/sqft
    Source: Number1Expert #3673049 Report a problem
    3/15/2007Sold$279,900+299.9%$118/sqft
    Source: Public Record Report a problem
    5/11/2006Sold$70,000$29/sqft
    Source: Public Record Report a problem

    Public tax history

    YearProperty taxesTax assessment
    2025$4,237 -7.5%$183,540 -1.2%
    2024$4,583 +4.5%$185,805 +1.2%
    2023$4,386 +13.1%$183,589 +22.3%
    2022$3,878 +23.5%$150,147 +26%
    2021$3,141 -5.2%$119,176
    2020$3,313 +1%$119,176 +3.8%
    2019$3,279 0%$114,864 +3.4%
    2018$3,279 $111,080

    Find assessor info on the county website

    Neighborhood: 30120

    Nearby schools

    GreatSchools rating
    Schools provided by the listing agent
    • Elementary: Cartersville
    • Middle: Cartersville
    • High: Cartersville

    Source: FMLS GA. This data may not be complete. We recommend contacting the local school district to confirm school assignments for this home.

    Get a cash offer in 3 minutes
    Find out how much your home could sell for in as little as 3 minutes with a no-obligation cash offer.
    Estimated market value
    $469,200
    Get a cash offer in 3 minutes
    Find out how much your home could sell for in as little as 3 minutes with a no-obligation cash offer.
    Estimated market value
    $469,200