Skip main navigation
Closed
  • Listing Provided by: Realty Executives Premiere
    Bought with: Premier Farm Realty Group LLC
    Price Unknown

    8 Deerview Dr, Festus, MO 63028

    3beds
    1,568sqft
    Manufactured Home, Single Family Residence
    Built in 2000
    5.5 Acres Lot
    $227,800 Zestimate®
    $--/sqft
    $1,101 Estimated rent

    Home value

    $227,800

    $203,000 - $257,000

    $1,101/mo

    Zestimate® history
    Loading
    Loading...

    Owner options

    List your home for rent

    $1,101/mo

    Rent Zestimate®

    Find your next renter with Zillow Rental Manager. Plus, with online applications, you can quickly screen prospective tenants – for free.

    Learn more

    $1,101/mo

    Rent Zestimate®

    Refinance and save

    Refinancing to a lower rate could help reduce your monthly payments and save thousands over the life of the loan.

    See today's rates

    Explore your selling options

    Work with a Zillow partner agent

    Leverage their expertise and Zillow's premium Showcase listings to get your home seen by more buyers.

    Get started

    List with your own agent

    Get your home in front of millions of buyers by listing it on Zillow.

    Learn how to do it

    Sell it yourself

    Take full control of how buyers see your home on Zillow by listing For Sale by Owner (FSBO).

    List your home

    What's special

    Stone fireplaceHuge yardGranite countertopsDivided bedroom floorplanOn-suite masterOpen conceptDouble bowl vanities
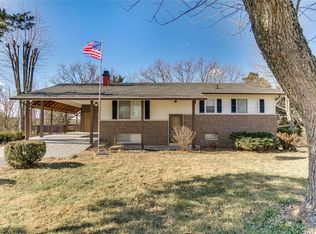
    Excellent opportunity to own this 3 bed, 2 bath home with detached garage on 5.5 acres in the Festus School district! Nestled privately amongst mature trees it’s an ideal spot to raise a family. Bring the kids power wheels, dirt bikes or 4 wheelers as there is no HOA, a huge yard and the detached building/ garage for storing the toys. The home features many upgrades including laminate flooring, crown molding, stone fireplace, vaulted ceilings, granite counter tops, decorative back splashes, center island breakfast bar and a ton of shaker style bright white cabinets. All appliances to stay! The open concept offers a divided bedroom floorplan, with an on-suite master featuring double bowl vanities, giant soaking tub and separate walk-in shower. The other 2 bedrooms are serviced by a guest bath rounding out the main living space. HOME TO BE SOLD IN AS-IS CONDITION.

    Zillow last checked:

    Listing updated:

    Listing Provided by:

    Tony Brown 314-221-1515,

    Realty Executives Premiere

    Bought with:

    Jennifer R Jones, 2015004059

    Premier Farm Realty Group LLC

    Source: MARIS,MLS#: 25051095MLS LogoOriginating MLS: St. Louis Association of REALTORS

    Facts & features

    Interior

    Bedrooms & bathrooms
    • Bedrooms: 3
    • Bathrooms: 2
    • Full bathrooms: 2
    • Main level bathrooms: 2
    • Main level bedrooms: 3
    Primary bedroom
    • Features: Floor Covering: Laminate
    • Level: Main
    • Area: 169
    • Dimensions: 13x13
    Bedroom 2
    • Features: Floor Covering: Carpeting
    • Level: Main
    • Area: 117
    • Dimensions: 13x9
    Bedroom 3
    • Features: Floor Covering: Carpeting
    • Level: Main
    • Area: 143
    • Dimensions: 13x11
    Dining room
    • Features: Floor Covering: Laminate
    • Level: Main
    • Area: 208
    • Dimensions: 16x13
    Kitchen
    • Features: Floor Covering: Laminate
    • Level: Main
    • Area: 273
    • Dimensions: 21x13
    Living room
    • Features: Floor Covering: Laminate
    • Level: Main
    • Area: 306
    • Dimensions: 17x18
    Heating
    • Forced Air
    Cooling
    • Ceiling Fan(s), Central Air
    Appliances
    • Included: Dishwasher, Microwave, Electric Oven, Electric Range, Refrigerator
    • Laundry: Main Level
    Features
    • Breakfast Bar, Breakfast Room, Ceiling Fan(s), Custom Cabinetry, Double Vanity, Granite Counters, Kitchen Island, Separate Dining, Separate Shower, Soaking Tub, Special Millwork, Vaulted Ceiling(s), Walk-In Closet(s)
    • Flooring: Carpet, Laminate
    • Basement: Crawl Space
    • Number of fireplaces: 1
    • Fireplace features: Family Room, Masonry, Wood Burning
    Interior area
    • Total structure area: 1,568
    • Total interior livable area: 1,568 sqft
    • Finished area above ground: 1,568

    Property

    Parking
    • Total spaces: 2
    • Parking features: Detached, Garage Door Opener
    • Garage spaces: 2
    Features
    • Levels: One
    • Patio & porch: Deck
    Lot
    • Size: 5.50 Acres
    • Features: Adjoins Wooded Area, Many Trees
    Details
    • Additional structures: Workshop
    • Parcel number: 185.015.00000033.01
    • Special conditions: Standard

    Construction

    Type & style
    • Home type: MobileManufactured
    • Architectural style: Traditional
    • Property subtype: Manufactured Home, Single Family Residence
    Materials
    • Vinyl Siding
    Condition
    • Year built: 2000

    Utilities & green energy

    • Sewer: Septic Tank
    • Water: Public

    Community & neighborhood

    Location
    • Region: Festus
    • Subdivision: None

    Other

    Other facts
    • Listing terms: Cash,Conventional,FHA,USDA Loan,VA Loan
    • Ownership: Private

    Price history

    DateEventPrice
    9/17/2025Sold--
    Source: MARIS #25051095 Report a problem
    8/9/2025Contingent$225,000$143/sqft
    Source: MARIS #25051095 Report a problem
    8/5/2025Price change$225,000-6.2%$143/sqft
    Source: MARIS #25051095 Report a problem
    7/26/2025Listed for sale$239,900+90.5%$153/sqft
    Source: MARIS #25051095 Report a problem
    3/23/2021Listing removed--
    Source: Owner Report a problem
    10/26/2017Listing removed$125,900$80/sqft
    Source: Owner Report a problem
    9/8/2017Listed for sale$125,900$80/sqft
    Source: Owner Report a problem
    1/17/2017Sold--
    Source: Public Record Report a problem
    12/16/2016Listed for sale--
    Source: Auction.com Report a problem
    8/2/2016Listing removed--
    Source: REIBlackBook Report a problem
    7/22/2016Listed for sale--
    Source: REIBlackBook Report a problem

    Public tax history

    YearProperty taxesTax assessment
    2025$1,484 +4.5%$25,200 +7.7%
    2024$1,420 +0.5%$23,400
    2023$1,413 +0%$23,400
    2022$1,413 -0.1%$23,400
    2021$1,414 +5%$23,400 +12%
    2020$1,346 +0%$20,900
    2019$1,346 $20,900
    2018$1,346 +19.5%$20,900
    2017$1,126 $20,900 +8.3%
    2016$1,126 +11.5%$19,300
    2015$1,010 $19,300 +0.5%
    2013$1,010 $19,200 +10.3%
    2005-- $17,400 +8.1%
    2004-- $16,100
    2003-- $16,100 -1.2%
    2002-- $16,300 +7.2%
    2001-- $15,200

    Find assessor info on the county website

    Neighborhood: 63028

    Nearby schools

    GreatSchools rating
    Schools provided by the listing agent
    • Elementary: Festus Intermediate
    • Middle: Festus Middle
    • High: Festus Sr. High

    Source: MARIS. This data may not be complete. We recommend contacting the local school district to confirm school assignments for this home.