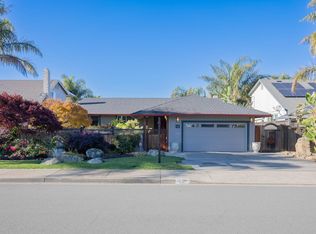
A tropical lagoon retreat offering elevated Marin living. Situated on the south lagoon, this five-bedroom home offers both water and hillside views. The living room, warmed by a fireplace, flows into a separate dining room and an eat-in kitchen, all set against fresh paint and new downstairs flooring for a polished, move-in feel. A bedroom, full bath, and additional sitting area on the main level are tucked behind a pocket door, offering a private guest suite or main-level living option apart from the bedrooms upstairs. The backyard is a lush, secluded escape, with mature citrus and palm trees, an in-ground pool and spa, an outdoor shower, and a large covered deck for entertaining. A private dock sits at the water's edge, with room to fish, launch a kayak, or tie up a boat, and solar power heats the pool and charges an electric vehicle. Bel Marin Keys offers residents private pickleball and tennis courts, parks, and waterways reserved for community use, along with a calendar of neighborhood events throughout the year. The lagoon setting feels miles away from the pace of daily life, though Highway 101, the SMART train, and the Marin Airporter are all close by. Between the flexible floorplan, the water at the back door, and easy access to the rest of Marin, you'll want to call 8 Del Oro home.
Closed
Zillow last checked:
Listing updated:
Bought with:
Anne-Alexis Moody
Vanguard Properties
Source: BAREIS,MLS#: 326067827 Originating MLS: Marin County
Originating MLS: Marin CountyPrice history
| Date | Event | Price |
|---|---|---|
| 9/28/2026 | Sold | $2,180,000+9.3%$951/sqft |
Source:  BAREIS #326067827 Report a problem BAREIS #326067827 Report a problem | ||
| 9/3/2026 | Pending sale | $1,995,000$870/sqft |
Source: BAREIS #326067827 Report a problem | ||
| 8/8/2026 | Listed for sale | $1,995,000-8.5%$870/sqft |
Source: BAREIS #326067827 Report a problem | ||
| 5/3/2024 | Sold | $2,180,000$951/sqft |
Source: Public Record Report a problem | ||
Nearby homes
- $1,857,4003 bd2 ba1.7k sqft12 Del Oro Lagoon, Novato, CA 94949Off Market
- $1,647,6004 bd2 ba1.9k sqft998 Bel Marin Keys Blvd, Novato, CA 94949Off Market
- $1,953,9005 bd3 ba2.2k sqft994 Bel Marin Keys Blvd, Novato, CA 94949Off Market
- $2,200,8005 bd3 ba2.3k sqft16 Del Oro Lagoon, Novato, CA 94949Off Market
Get a cash offer in 3 minutes
Find out how much your home could sell for in as little as 3 minutes with a no-obligation cash offer.
Estimated market value
$2,179,300
