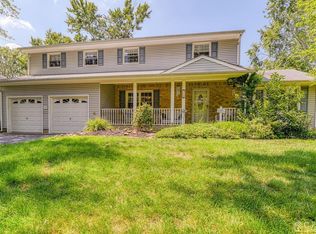
Move-in ready - 4 BR, 2.5 BA Colonial Home. The 1st floor features large formal dining, living room and large family room, Updated eat in kitchen with beautiful cabinets and granite countertops and SS appliances. New Washer and Dryer. 2nd floor has a large Primary Bedroom with Walk-in closet and en-suite Bathroom w/ Jacuzzi and 3 large BRs and a full bath. Featuring hardwood floors throughout. New Windows with beautiful blinds, fenced in large yard with a beautiful deck. Large, finished basement with new flooring, New HVAC system, HW Heater. Home Sprinkler System, Security system with cameras included with Sale. Located a short distance from Albert Park. Call for more details! Owner is a licensed real estate agent
Under contract
$834,900
8 Desmet Ave, Milltown, NJ 08850
4beds
--sqft
Single Family Residence
Built in 1970
10,010 Square Feet Lot
$596,700 Zestimate®
$--/sqft
$-- HOA
What's special
Hardwood floors throughoutNew washer and dryerBeautiful deckWalk-in closetLarge formal diningLarge primary bedroomSs appliances
- 67 days
- 167
- 2
Zillow last checked:
Listing updated:
Listed by:
JOHN H. WINANT 908-208-6346,
BORAIE REALTY, LLC,
SHAREEF BORAIE 732-846-3700,
BORAIE REALTY, LLC
Source: All Jersey MLS,MLS#: 2662086M
Facts & features
Interior
Bedrooms & bathrooms
- Bedrooms: 4
- Bathrooms: 3
- Full bathrooms: 2
- 1/2 bathrooms: 1
Primary bedroom
- Features: Full Bath, Two Sinks, Walk-In Closet(s)
Bathroom
- Features: Jacuzzi-Type, Stall Shower, Two Sinks
Dining room
- Features: Formal Dining Room
Kitchen
- Features: Breakfast Bar, Granite/Corian Countertops, Kitchen Exhaust Fan, Separate Dining Area
Basement
- Area: 0
Heating
- Forced Air, Zoned, Radiant
Cooling
- Zoned
Appliances
- Included: Self Cleaning Oven, Dishwasher, Disposal, Dryer, Gas Range/Oven, Exhaust Fan, Microwave, Refrigerator, Oven, Washer, Kitchen Exhaust Fan, Gas Water Heater
Features
- Blinds, Security System, Shades-Existing, Dining Room, Bath Half, Family Room, Entrance Foyer, Kitchen, Laundry Room, Living Room, 4 Bedrooms, Bath Second, Bath Full, Attic
- Flooring: Carpet, Ceramic Tile, Wood
- Windows: Blinds, Shades-Existing
- Basement: Finished, Interior Entry
- Has fireplace: No
Interior area
- Total structure area: 0
Video & virtual tour
Property
Parking
- Total spaces: 2
- Parking features: 2 Car Width, Concrete, Attached, Garage Door Opener, Driveway, On Site, Paved
- Attached garage spaces: 2
- Has uncovered spaces: Yes
Features
- Levels: Two
- Stories: 2
- Patio & porch: Deck, Patio
- Exterior features: Curbs, Deck, Lawn Sprinklers, Patio, Sidewalk, Yard
- Pool features: None
- Has spa: Yes
- Spa features: Bath
Lot
- Size: 10,010 Square Feet
- Features: Level, Near Public Transit, Near Shopping
Details
- Parcel number: 11001061000012
- Zoning: R-10
Construction
Type & style
- Home type: SingleFamily
- Architectural style: Colonial
- Property subtype: Single Family Residence
Materials
- Roof: Asphalt
Condition
- Year built: 1970
Utilities & green energy
- Gas: Natural Gas
- Sewer: Public Sewer
- Water: Public
- Utilities for property: Cable TV, Underground Utilities
Community & HOA
Community
- Features: Curbs, Sidewalks
- Security: Security System
HOA
- Services included: Gas, Heat, Sewer, Water
Location
- Region: Milltown
Financial & listing details
- Tax assessed value: $220,400
- Annual tax amount: $15,320
- Date on market: 6/2/2026
- Ownership: Fee Simple
Estimated market value
$596,700
$549,000 - $644,000
$3,845/mo
Price history
| Date | Event | Price |
|---|---|---|
| 8/7/2026 | Contingent | $834,900 |
Source: | ||
| 6/2/2026 | Listed for sale | $834,900+2.4% |
Source: | ||
| 12/8/2025 | Listing removed | $815,000 |
Source: | ||
| 11/18/2025 | Price change | $815,000-2.3% |
Source: | ||
| 10/19/2025 | Listed for sale | $834,500-1.2% |
Source: | ||
| 10/17/2025 | Listing removed | $844,900 |
Source: | ||
| 10/3/2025 | Listed for sale | $844,900+55% |
Source: | ||
| 10/1/1975 | Sold | $545,000 |
Source: Agent Provided Report a problem | ||
Public tax history
| Year | Property taxes | Tax assessment |
|---|---|---|
| 2025 | $14,886 | $220,400 |
| 2024 | $14,886 +1.9% | $220,400 |
| 2023 | $14,615 +0.5% | $220,400 |
| 2022 | $14,549 +2.1% | $220,400 |
| 2021 | $14,247 +2.5% | $220,400 |
| 2020 | $13,903 +10.6% | $220,400 |
| 2019 | $12,569 | $220,400 |
| 2018 | $12,569 +7.4% | $220,400 |
| 2017 | $11,703 +2.1% | $220,400 |
| 2016 | $11,459 +3.6% | $220,400 |
| 2015 | $11,055 +3% | $220,400 |
| 2014 | $10,736 +3.6% | $220,400 |
| 2013 | $10,363 +2.3% | $220,400 |
| 2012 | $10,130 +2.7% | $220,400 |
| 2011 | $9,865 +5% | $220,400 |
| 2010 | $9,398 +5.5% | $220,400 |
| 2009 | $8,911 | $220,400 |
| 2008 | -- | $220,400 |
| 2007 | -- | $220,400 |
| 2006 | -- | $220,400 |
| 2005 | -- | $220,400 |
| 2004 | $7,472 | $220,400 |
| 2003 | -- | $220,400 |
| 2002 | -- | $220,400 |
| 2001 | -- | $220,400 |
Find assessor info on the county website
Monthly payment
Est. payment