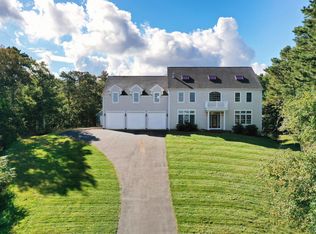
Prepare to be amazed the moment you walk in the door of this truly exceptional home. Soaring ceilings on the first level allow light to suffuse every room. The cook's kitchen features an island with breakfast bar, dual sinks and professional grade appliances. On the second floor you will find a sumptuous primary suite with dressing room, gas fireplace, and bath with jacuzzi tub and step-in shower. Down the hall are 2 additional en-suite rooms, laundry room and play room. The third floor features 2 additional rooms with shared full bath. Finished walkout basement offers space for an office, gym, home theatre and more. 3 car garage and shed outside. Nestled into Shawme Crowell State Park, enjoy easy access to miles of trails from right out your door, or bask in the sounds of nature from your deck. Winter weather got you down? Jump in the attached heated indoor pool and splash your woes away. Heat and A/C are by a solar-powered geothermal that makes money for the owner.
Sold for $1,125,000
$1,125,000
8 Desmond Rd, Bourne, MA 02532
4beds
6,902sqft
Single Family Residence
Built in 2001
1.75 Acres Lot
$1,270,500 Zestimate®
$163/sqft
$5,439 Estimated rent
Home value
$1,270,500
$1.17M - $1.38M
$5,439/mo
Zestimate® history
Owner options
List your home for rent
$5,439/mo
Rent Zestimate®
Find your next renter with Zillow Rental Manager. Plus, with online applications, you can quickly screen prospective tenants – for free.
$5,439/mo
Rent Zestimate®
Refinance and save
$5,328/mo
Est. payment
Refinancing to a lower rate could help reduce your monthly payments and save thousands over the life of the loan.
$5,328/mo
Est. payment
Explore your selling options
Work with a Zillow partner agent
Leverage their expertise and Zillow's premium Showcase listings to get your home seen by more buyers.
Get startedList with your own agent
Get your home in front of millions of buyers by listing it on Zillow.
Learn how to do itSell it yourself
Take full control of how buyers see your home on Zillow by listing For Sale by Owner (FSBO).
List your homeWhat's special
Gas fireplaceProfessional grade appliancesJacuzzi tubDressing roomDual sinksLaundry roomHome theatre
Zillow last checked:
Listing updated:
Listed by:
Ned Chatelain 508-776-4725,
Chatelain Real Estate 508-694-6875
Bought with:
Karla Andrade
Keller Williams Realty
Source: MLS PIN,MLS#: 73170240
Facts & features
Interior
Bedrooms & bathrooms
- Bedrooms: 4
- Bathrooms: 7
- Full bathrooms: 6
- 1/2 bathrooms: 1
Primary bedroom
- Features: Bathroom - Full, Ceiling Fan(s), Walk-In Closet(s), Closet/Cabinets - Custom Built, Flooring - Hardwood, Dressing Room
- Level: Second
Bedroom 2
- Features: Bathroom - Full, Ceiling Fan(s), Walk-In Closet(s), Flooring - Hardwood
- Level: Second
Bedroom 3
- Features: Bathroom - Full, Ceiling Fan(s), Closet, Flooring - Hardwood
- Level: Second
Bedroom 4
- Features: Closet, Flooring - Wall to Wall Carpet
- Level: Third
Dining room
- Features: Flooring - Stone/Ceramic Tile
- Level: First
Kitchen
- Features: Flooring - Stone/Ceramic Tile, Dining Area, Kitchen Island, Breakfast Bar / Nook, Exterior Access, Slider, Stainless Steel Appliances, Storage, Gas Stove
- Level: First
Living room
- Features: Flooring - Hardwood, Deck - Exterior, Exterior Access
- Level: Main,First
Office
- Level: Basement
Heating
- Central, Forced Air, Radiant, Heat Pump, Oil, Electric, Geothermal, Active Solar, Hydronic Floor Heat(Radiant)
Cooling
- Central Air, Heat Pump, Active Solar, Geothermal
Appliances
- Included: Water Heater, Electric Water Heater
- Laundry: Sink, Second Floor
Features
- Play Room, Home Office, Bonus Room, Study, Mud Room
- Has basement: No
- Number of fireplaces: 2
- Fireplace features: Living Room, Master Bedroom
Interior area
- Total structure area: 6,902
- Total interior livable area: 6,902 sqft
Property
Parking
- Total spaces: 5
- Parking features: Attached, Paved Drive
- Attached garage spaces: 3
- Uncovered spaces: 2
Features
- Patio & porch: Deck, Patio
- Exterior features: Deck, Patio, Pool - Inground, Pool - Inground Heated, Storage, Sprinkler System
- Has private pool: Yes
- Pool features: In Ground, Pool - Inground Heated
- Has view: Yes
- View description: Scenic View(s), Water, Bay
- Has water view: Yes
- Water view: Bay,Water
Lot
- Size: 1.75 Acres
- Features: Wooded
Details
- Additional structures: Workshop
- Parcel number: M:18.0 P:28,3475486
- Zoning: R40
Construction
Type & style
- Home type: SingleFamily
- Architectural style: Colonial
- Property subtype: Single Family Residence
Materials
- Foundation: Concrete Perimeter
Condition
- Year built: 2001
Utilities & green energy
- Sewer: Private Sewer
- Water: Public
Community & HOA
HOA
- Has HOA: No
Location
- Region: Bourne
Financial & listing details
- Price per square foot: $163/sqft
- Tax assessed value: $940,000
- Annual tax amount: $8,281
- Date on market: 9/11/2026
Price history
| Date | Event | Price |
|---|---|---|
| 12/15/2023 | Sold | $1,125,000-6.3%$163/sqft |
Source: MLS PIN #73170240 Report a problem | ||
| 10/16/2023 | Listed for sale | $1,200,000+100%$174/sqft |
Source: MLS PIN #73170240 Report a problem | ||
| 8/18/2017 | Sold | $600,000-7%$87/sqft |
Source: Public Record Report a problem | ||
| 4/24/2009 | Sold | $645,000-35.5%$93/sqft |
Source: Public Record Report a problem | ||
| 7/9/2007 | Sold | $1,000,000+669.2%$145/sqft |
Source: Public Record Report a problem | ||
| 4/26/2001 | Sold | $130,000+52.9%$19/sqft |
Source: Public Record Report a problem | ||
| 3/12/2001 | Sold | $85,000+28.8%$12/sqft |
Source: Public Record Report a problem | ||
| 1/12/1998 | Sold | $66,000$10/sqft |
Source: Public Record Report a problem | ||
Public tax history
| Year | Property taxes | Tax assessment |
|---|---|---|
| 2025 | $8,496 +0.7% | $1,087,900 +3.5% |
| 2024 | $8,434 +1.8% | $1,051,600 +11.9% |
| 2023 | $8,281 +7.4% | $940,000 +23% |
| 2022 | $7,709 +1.9% | $764,000 +8.7% |
| 2021 | $7,567 +0.3% | $702,600 +0% |
| 2020 | $7,545 +1.5% | $702,500 -0.6% |
| 2019 | $7,430 +3.7% | $706,900 +4% |
| 2018 | $7,165 -22.4% | $679,800 -24.1% |
| 2017 | $9,230 +3.6% | $896,100 +2.2% |
| 2016 | $8,912 | $877,200 |
Find assessor info on the county website
Neighborhood: 02532
Nearby homes
- $1,125,0004 bd7 ba6.9k sqft8 Desmond Rd, Sagamore, MA 02561Sold
- $965,3003 bd3 ba3.2k sqft6 Desmond Rd, Bourne, MA 02532Off Market
- $727,9003 bd2 ba1.7k sqft4 Desmond Rd, Bourne, MA 02532Off Market
- $742,4003 bd2 ba2.4k sqft5 Desmond Rd, Bourne, MA 02532Off Market
- $866,5004 bd4 ba2.7k sqft2 Desmond Rd, Bourne, MA 02532Off Market
- $831,6004 bd3 ba3.2k sqft3 Desmond Rd, Bourne, MA 02532Off Market
- $743,1003 bd2 ba1.6k sqft1 Desmond Rd, Bourne, MA 02532Off Market
- $---- bd-- ba-- sqft1 Desmond Rd, Sagamore, MA 02561Off Market
Nearby schools
GreatSchools rating
- NABournedale Elementary SchoolGrades: PK-2Distance: 2.4 mi
- 6/10Bourne Middle SchoolGrades: 6-8Distance: 3.5 mi
- 4/10Bourne High SchoolGrades: 9-12Distance: 3.6 mi
Get a cash offer in 3 minutes
Find out how much your home could sell for in as little as 3 minutes with a no-obligation cash offer.
Estimated market value
$1,270,500
Get a cash offer in 3 minutes
Find out how much your home could sell for in as little as 3 minutes with a no-obligation cash offer.
Estimated market value
$1,270,500
- Massachusetts
- Barnstable County
- Bourne
- 02532
- 8 Desmond Rd
