Nestled on one of the largest cul-de-sac lots in El Camino, this custom-built home has been lovingly maintained by its original owner. Enjoy breathtaking sunset views of the San Juan Mountains from this thoughtfully designed passive solar residence. Quality features include Pella windows, six-panel doors, hot water heat, and roof-mounted evaporative cooling for year-round comfort. > > The spacious finished garage offers added convenience, while the interior showcases granite countertops and a warm, inviting wood-burning fireplace in the family room. The unfinished basement provides a blank canvas to create additional living space tailored to your future needs. Sellers installed a new Hot Water Boiler System in June 2026. Combining exceptional location, stunning views, and timeless construction, this property offers a rare opportunity to make it your own.
Active
$474,000
8 Destino Pl, Pueblo, CO 81005
4beds
4,656sqft
Single Family Residence
Built in 1982
0.6 Acres Lot
$-- Zestimate®
$102/sqft
$-- HOA
What's special
Stunning viewsLargest cul-de-sac lotsGranite countertopsSpacious finished garageHot water heatSix-panel doorsPella windows
- 95 days
- 494
- 24
Zillow last checked:
Listing updated:
Listed by:
Walt Pickard 719-240-7301,
Sorella Real Estate
Source: PAR,MLS#: 240377
Facts & features
Interior
Bedrooms & bathrooms
- Bedrooms: 4
- Bathrooms: 3
- Full bathrooms: 3
- 3/4 bathrooms: 1
- Main level bedrooms: 1
Primary bedroom
- Level: Upper
- Area: 256.5
- Dimensions: 19 x 13.5
Bedroom 2
- Level: Upper
- Area: 162
- Dimensions: 12 x 13.5
Bedroom 3
- Level: Upper
- Area: 156
- Dimensions: 12 x 13
Bedroom 4
- Level: Main
- Area: 126
- Dimensions: 12 x 10.5
Dining room
- Level: Main
- Area: 168
- Dimensions: 12 x 14
Family room
- Level: Main
- Area: 360
- Dimensions: 24 x 15
Kitchen
- Level: Main
- Area: 120
- Dimensions: 10 x 12
Living room
- Level: Main
- Area: 285
- Dimensions: 19 x 15
Features
- Wet Bar, Ceiling Fan(s), Vaulted Ceiling(s), Walk-In Closet(s), Walk-in Shower, Granite Counters
- Flooring: Tile
- Basement: Full,Unfinished
- Has fireplace: No
Interior area
- Total structure area: 4,656
- Total interior livable area: 4,656 sqft
Video & virtual tour
Property
Parking
- Total spaces: 2
- Parking features: 2 Car Garage Attached
- Attached garage spaces: 2
Features
- Levels: Two
- Stories: 2
- Patio & porch: Patio-Covered-Rear, Deck-Open-Rear
- Fencing: Wood Fence-Rear
- Has view: Yes
- View description: Mountain(s)
Lot
- Size: 0.6 Acres
- Features: Cul-De-Sac, Sprinkler System-Front, Sprinkler System-Rear, Lawn-Front, Lawn-Rear
Details
- Parcel number: 1516320012
- Zoning: R-1
- Special conditions: Standard
Construction
Type & style
- Home type: SingleFamily
- Property subtype: Single Family Residence
Condition
- Year built: 1982
Community & HOA
Community
- Subdivision: El Camino/La Vista Road
Location
- Region: Pueblo
Financial & listing details
- Price per square foot: $102/sqft
- Tax assessed value: $470,212
- Annual tax amount: $2,317
- Date on market: 6/3/2026
- Road surface type: Paved
Estimated market value
Not available
Estimated sales range
Not available
Not available
Price history
| Date | Event | Price |
|---|---|---|
| 6/3/2026 | Listed for sale | $474,000$102/sqft |
Source:  PAR #240377 Report a problem PAR #240377 Report a problem | ||
Public tax history
| Year | Property taxes | Tax assessment |
|---|---|---|
| 2025 | $2,498 -1.1% | $29,380 -19.6% |
| 2024 | $2,526 -16.4% | $36,520 -0.9% |
| 2023 | $3,022 -3.1% | $36,870 +18.8% |
| 2022 | $3,120 +41.5% | $31,037 -2.8% |
| 2021 | $2,205 0% | $31,930 +43.5% |
| 2020 | $2,205 +78.9% | $22,252 +7.7% |
| 2018 | $1,232 | $20,653 |
| 2017 | $1,232 -0.2% | $20,653 -3.9% |
| 2016 | $1,235 | $21,491 |
| 2015 | $1,235 +8.9% | $21,491 +5.8% |
| 2014 | $1,134 +0.8% | $20,322 |
| 2013 | $1,125 -41.9% | $20,322 +1% |
| 2012 | $1,935 | $20,130 |
| 2011 | $1,935 +3.1% | $20,130 -2.2% |
| 2010 | $1,876 +46% | $20,588 0% |
| 2009 | $1,285 -1.8% | $20,590 -5.8% |
| 2008 | $1,308 +15.8% | $21,850 |
| 2007 | $1,130 -38.1% | $21,850 +12% |
| 2006 | $1,826 +8.1% | $19,510 +13% |
| 2005 | $1,690 -2% | $17,270 |
| 2004 | $1,725 +56.5% | $17,270 -4.4% |
| 2003 | $1,102 -38% | $18,060 -13% |
| 2002 | $1,779 +11% | $20,770 +1.7% |
| 2001 | $1,602 | $20,430 |
Find assessor info on the county website
Monthly payment
Est. payment
Payment breakdown
Explore the cost of this home by adjusting the details. Changes won't be saved.Climate risks
Neighborhood: El Camino
Nearby schools


Similar homes
- $470,0004 bd3 ba4.4k sqft204 Bridle Trl, Pueblo, CO 81005For Sale
 MLS ID #235166, Sheryl Papish, Rocky Mountain Realty. PAR
 - $599,0004 bd5 ba5.4k sqft134 San Carlos Rd, Pueblo, CO 81005For Sale

 MLS ID #9580987, Meagan Kroeze, Curtis Ryan Properties, LLC. elevateMLS
 - $460,0004 bd4 ba3.1k sqft3 Twilight Ln, Pueblo, CO 81005For Sale
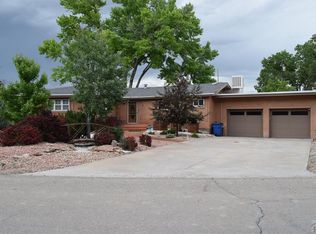 MLS ID #232628, David Anderson, RE/MAX Of Pueblo Inc. PAR
 - $399,0005 bd3 ba3.2k sqft3150 Bandera Blvd, Pueblo, CO 81005For Sale
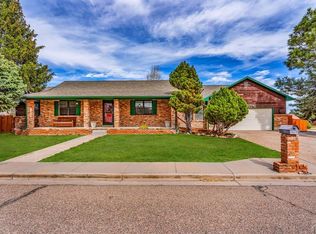 MLS ID #238868, Jeremy Romero, Keller Williams Performance Realty. PAR
