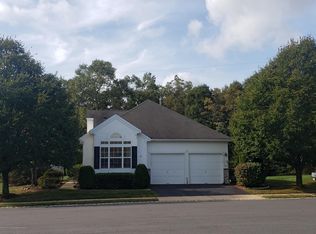
WONDERFUL MOVE-IN READY SIENNA MODEL LOCATED ON CUL-DE-SAC IN THE HIGHLY SOUGHT AFTER RENAISSANCE COMPLEX. VACATION LIVING AT ITS BEST WITH FULL AMMENTIES TO ENJOY. LOCATED JUST MINUTES FROM THE CLUBHOUSE PARKING. ENJOY INGROUND POOL, BOCCE BALL, TENNIS COURTS, BALL ROOM, RESTAURANT AND SO MUCH MORE! HOUSE HAS A NEWER TIMBERLINE ROOF WITH SOLAR PANELS ($20/MO ON ELE) ONLY 3 YEARS LEFT ON INEXPENSIVE LEASE. OVERSIZED MASTER BED W/2 WALK-IN CLOSETS, UPDATED BATHROOM W/FLOOR LEVEL SHOWER. VAULTED CEILINGS AND HW FLOORS IN LR & DR. LARGE FAMILY ROOM NEXT TO KIT W/NEW SS APPLIANCES & GRANITE COUNTER TOPS. BRAND NEW TANKLESS HOT WATER HEATER. ALL APPLIANCES INCLUDED. CUSTOM MADE PURGOLA COVERS BACK PATIO WITH PARK LIKE VIEWS ON BOTH SIDES BACKS TO WOODED AREA. VERY PRIVATE & QUIET!
Sold for $483,000
$483,000
8 Devereux Drive, Manchester, NJ 08759
2beds
1,800sqft
Adult Community
Built in 1999
8,276 Square Feet Lot
$507,800 Zestimate®
$268/sqft
$3,001 Estimated rent
Home value
$507,800
$482,000 - $533,000
$3,001/mo
Zestimate® history
Owner options
List your home for rent
$3,001/mo
Rent Zestimate®
Find your next renter with Zillow Rental Manager. Plus, with online applications, you can quickly screen prospective tenants – for free.
$3,001/mo
Rent Zestimate®
Refinance and save
$3,500/mo
Est. payment
Refinancing to a lower rate could help reduce your monthly payments and save thousands over the life of the loan.
$3,500/mo
Est. payment
Explore your selling options
Work with a Zillow partner agent
Leverage their expertise and Zillow's premium Showcase listings to get your home seen by more buyers.
Get startedList with your own agent
Get your home in front of millions of buyers by listing it on Zillow.
Learn how to do itSell it yourself
Take full control of how buyers see your home on Zillow by listing For Sale by Owner (FSBO).
List your homeWhat's special
Zillow last checked:
Listing updated:
Listed by:
Josephine Schiffres 732-757-5013,
RE/MAX Imperial
Bought with:
Kim Storrow, 1541913
Coldwell Banker Realty
Source: MoreMLS,MLS#: 22419696
Facts & features
Interior
Bedrooms & bathrooms
- Bedrooms: 2
- Bathrooms: 2
- Full bathrooms: 2
Bedroom
- Area: 124
- Dimensions: 12.4 x 10
Other
- Description: 2 WIC/PRIVATE BATH
- Area: 415.41
- Dimensions: 22.7 x 18.3
Family room
- Description: SLIDERS TO COVERED PATIO
- Area: 254.8
- Dimensions: 18.2 x 14
Foyer
- Description: VAULTED CEILING, CHANDILIER
- Area: 60
- Dimensions: 10 x 6
Kitchen
- Description: CENTER ISLAND/PANTRY
- Area: 238
- Dimensions: 17 x 14
Laundry
- Description: LAUNDRY TUB
- Area: 48
- Dimensions: 8 x 6
Living room
- Description: INCLUDED FORMAL DR
- Area: 363.2
- Dimensions: 22.7 x 16
Heating
- Forced Air
Cooling
- Central Air
Features
- Ceilings - 9Ft+ 1st Flr, Recessed Lighting
- Flooring: Ceramic Tile, Wood
- Attic: Pull Down Stairs
Interior area
- Total structure area: 1,800
- Total interior livable area: 1,800 sqft
Property
Parking
- Total spaces: 1
- Parking features: Asphalt, Driveway, Off Street, Workshop in Garage
- Attached garage spaces: 1
- Has uncovered spaces: Yes
Features
- Stories: 1
- Has private pool: Yes
- Pool features: In Ground
Lot
- Size: 8,276 Square Feet
- Dimensions: 65 x 125
- Features: See Remarks, Back to Woods, Cul-De-Sac
- Topography: Level
Details
- Parcel number: 19000611000070
- Zoning description: Planned Residential, Residential, Single Family
Construction
Type & style
- Home type: SingleFamily
- Architectural style: Ranch
- Property subtype: Adult Community
Materials
- Foundation: Slab
- Roof: Timberline
Condition
- New construction: No
- Year built: 1999
Utilities & green energy
- Sewer: Public Sewer
Community & HOA
Community
- Security: Security Guard
- Senior community: Yes
- Subdivision: Renaissance
HOA
- Has HOA: Yes
- Services included: Common Area, Lawn Maintenance, Pool, Snow Removal
- HOA fee: $265 monthly
Location
- Region: Manchester
Financial & listing details
- Price per square foot: $268/sqft
- Tax assessed value: $240,900
- Annual tax amount: $5,613
- Date on market: 7/11/2024
- Inclusions: Outdoor Lighting, Washer, Window Treatments, Blinds/Shades, Ceiling Fan(s), Dishwasher, Dryer, Light Fixtures, Microwave, Stove, Refrigerator, Screens, Garage Door Opener, Gas Cooking
Price history
| Date | Event | Price |
|---|---|---|
| 10/1/2024 | Sold | $483,000-0.8%$268/sqft |
Source:  MoreMLS #22419696 Report a problem MoreMLS #22419696 Report a problem | ||
| 8/1/2024 | Pending sale | $487,000$271/sqft |
Source: MoreMLS #22419696 Report a problem | ||
| 7/24/2024 | Price change | $487,000-2.6%$271/sqft |
Source: MoreMLS #22419696 Report a problem | ||
| 7/11/2024 | Listed for sale | $499,900+184.4%$278/sqft |
Source: MoreMLS #22419696 Report a problem | ||
| 10/25/1999 | Sold | $175,758$98/sqft |
Source: Public Record Report a problem | ||
Public tax history
| Year | Property taxes | Tax assessment |
|---|---|---|
| 2023 | $5,336 +2.2% | $240,900 |
| 2022 | $5,220 | $240,900 |
| 2021 | $5,220 -8.4% | $240,900 |
| 2020 | $5,702 +0.4% | $240,900 +8.4% |
| 2019 | $5,680 -0.4% | $222,300 |
| 2018 | $5,702 +1.2% | $222,300 |
| 2017 | $5,633 +1.9% | $222,300 |
| 2016 | $5,529 +2.1% | $222,300 |
| 2015 | $5,415 +3.6% | $222,300 |
| 2014 | $5,226 +0.5% | $222,300 |
| 2013 | $5,203 +3.5% | $222,300 -17.9% |
| 2012 | $5,027 +5.7% | $270,700 |
| 2011 | $4,756 +5.1% | $270,700 |
| 2010 | $4,526 +137.9% | $270,700 |
| 2009 | $1,903 +0.3% | $270,700 +67.3% |
| 2008 | $1,897 +8.6% | $161,800 |
| 2007 | $1,747 +106.9% | $161,800 |
| 2006 | $844 | $161,800 |
| 2004 | -- | $161,800 |
| 2003 | -- | $161,800 |
| 2002 | -- | $161,800 |
| 2001 | -- | $161,800 |
Find assessor info on the county website
Neighborhood: 08759
Nearby homes
- $444,8002 bd2 ba1.6k sqft10 Devereux Dr, Manchester, NJ 08759Off Market
- $435,5002 bd2 ba1.6k sqft6 Devereux Dr, Manchester, NJ 08759Off Market

- $616,9003 bd3 ba2.4k sqft4 Devereux Dr, Manchester, NJ 08759Off Market
- $428,2002 bd2 ba1.6k sqft12 Devereux Dr, Manchester, NJ 08759Off Market
- $475,2002 bd2 ba1.7k sqft2 Devereux Dr, Manchester, NJ 08759Off Market
- $440,2002 bd2 ba1.7k sqft11 Devereux Dr, Manchester, NJ 08759Off Market
- $443,9002 bd2 ba1.7k sqft14 Devereux Dr, Manchester, NJ 08759Off Market
- $453,8002 bd2 ba2.1k sqft13 Devereux Dr, Manchester, NJ 08759Off Market
Nearby schools
GreatSchools rating
- 4/10Manchester Twp Elementary SchoolGrades: PK-5Distance: 1.8 mi
- 4/10Manchester Twp Middle SchoolGrades: 6-8Distance: 1.4 mi
- 3/10Manchester High SchoolGrades: 9-12Distance: 2.8 mi
Schools provided by the listing agent
- Middle: Manchester TWP
- High: Manchester Twnshp
Source: MoreMLS. This data may not be complete. We recommend contacting the local school district to confirm school assignments for this home.
Get a cash offer in 3 minutes
Find out how much your home could sell for in as little as 3 minutes with a no-obligation cash offer.
Estimated market value
$507,800
Get a cash offer in 3 minutes
Find out how much your home could sell for in as little as 3 minutes with a no-obligation cash offer.
Estimated market value
$507,800
- New Jersey
- Ocean County
- Manchester
- 08759
- 8 Devereux Drive
Nearby cities
Nearby neighborhoods
Nearby zip codes
Other Manchester Topics
