Welcome to 8 Devon Lane in the Rose Tree Media School District. This expansive property and home offer the very best of indoor & outdoor living. Highlights include an open main living space with hardwood floors and recessed lighting, a spacious primary suite with sitting area & terrace, an oversized driveway and 30 x 30 garage, and a private backyard oasis with in-ground pool, pool house, and screened pergola. All of this, sitting on just under 1 acre of land, backing to woods and with convenient access to Ridley Creek State Park and local walking trails. The main level of this home hosts the open living room, dining room, & kitchen combination; the ideal configuration for enjoying your everyday routine. This kitchen features stainless steel appliances, an abundance of cabinetry, counter seating, and a pass-through window into the family room. The bright family room features a wall of windows with a view of nature outside and sliding glass doors leading outside to the deck. Back inside on the main level, you will find 3 bedrooms (each with ceiling fans) and 2 full baths, including the expansive primary suite with 2 double closets, in addition to a large walk-in closet, built-ins, sitting area with atrium doors leading out to the terrace, and the large primary en-suite bath with jetted tub, makeup area, and linen closet. The lower level hosts the family room with floor-to-ceiling brick fireplace, 1 bedroom, an additional office/bedroom, a full bath, and the laundry. This home features an outdoor space that is truly delightful. You won’t see a soul when you sunbathe and dine around the pool, relax in the evenings in the screened pergola, and entertain on either of the decks overlooking your property with a peaceful tree-lined view and beautifully manicured landscape and hardscape. The pool house is adorable and also functional with a full bathroom with shower and a kitchen! This home has everything. Be sure to view the virtual tour, floorplans, and schedule a showing today!
Sold for $785,000
$785,000
8 Devon Ln, Media, PA 19063
5beds
3,706sqft
Single Family Residence
Built in 1960
0.98 Acres Lot
$889,700 Zestimate®
$212/sqft
$4,704 Estimated rent
Home value
$889,700
$836,000 - $961,000
$4,704/mo
Zestimate® history
Owner options
List your home for rent
$4,704/mo
Rent Zestimate®
Find your next renter with Zillow Rental Manager. Plus, with online applications, you can quickly screen prospective tenants – for free.
$4,704/mo
Rent Zestimate®
Refinance and save
$5,630/mo
Est. payment
Refinancing to a lower rate could help reduce your monthly payments and save thousands over the life of the loan.
$5,630/mo
Est. payment
Explore your selling options
Work with a Zillow partner agent
Leverage their expertise and Zillow's premium Showcase listings to get your home seen by more buyers.
Get startedList with your own agent
Get your home in front of millions of buyers by listing it on Zillow.
Learn how to do itSell it yourself
Take full control of how buyers see your home on Zillow by listing For Sale by Owner (FSBO).
List your homeWhat's special
Zillow last checked:
Listing updated:
Listed by:
Michael McKee 610-247-9154,
Long & Foster Real Estate, Inc.,
Listing Team: Mckee Kubasko Group, Co-Listing Team: Mckee Kubasko Group,Co-Listing Agent: Elizabeth L Mckee 610-420-1686,
Long & Foster Real Estate, Inc.
Bought with:
Ben DiMedio, rs343426
Compass RE
Source: Bright MLS,MLS#: PADE2071724
Facts & features
Interior
Bedrooms & bathrooms
- Bedrooms: 5
- Bathrooms: 3
- Full bathrooms: 3
- Main level bathrooms: 2
- Main level bedrooms: 3
Rooms
- Room types: Living Room, Dining Room, Primary Bedroom, Bedroom 2, Bedroom 3, Bedroom 4, Bedroom 5, Kitchen, Family Room, Laundry, Storage Room, Bathroom 1, Bathroom 2, Primary Bathroom
Basement
- Area: 0
Heating
- Hot Water, Zoned, Oil
Cooling
- Central Air, Ceiling Fan(s), Electric
Appliances
- Included: Dishwasher, Disposal, Exhaust Fan, Self Cleaning Oven, Oven, Oven/Range - Electric, Range Hood, Stainless Steel Appliance(s), Washer, Water Heater, Electric Water Heater
- Laundry: Lower Level, Laundry Room
Features
- Attic, Ceiling Fan(s), Combination Kitchen/Dining, Entry Level Bedroom, Family Room Off Kitchen, Open Floorplan, Primary Bath(s), Recessed Lighting, Bathroom - Stall Shower, Bathroom - Tub Shower, Walk-In Closet(s), Dry Wall, Paneled Walls
- Flooring: Carpet, Ceramic Tile, Concrete, Hardwood, Laminate, Wood
- Windows: Bay/Bow, Double Pane Windows, Double Hung, Replacement, Vinyl Clad, Window Treatments
- Has basement: No
- Number of fireplaces: 1
- Fireplace features: Brick, Glass Doors, Gas/Propane
Interior area
- Total structure area: 3,706
- Total interior livable area: 3,706 sqft
- Finished area above ground: 3,706
- Finished area below ground: 0
Property
Parking
- Total spaces: 6
- Parking features: Garage Faces Side, Oversized, Attached, Driveway
- Attached garage spaces: 2
- Uncovered spaces: 4
Accessibility
- Accessibility features: None
Features
- Levels: Bi-Level,Two
- Stories: 2
- Patio & porch: Deck, Patio
- Exterior features: Lighting, Flood Lights
- Has private pool: Yes
- Pool features: Concrete, Domestic Water, Fenced, Heated, In Ground, Private
- Fencing: Back Yard,Vinyl
- Has view: Yes
- View description: Trees/Woods
Lot
- Size: 0.98 Acres
- Dimensions: 124.50 x 156.70
- Features: Backs to Trees, Cul-De-Sac, Front Yard, Level, Rear Yard, SideYard(s)
Details
- Additional structures: Above Grade, Below Grade
- Parcel number: 27000044800
- Zoning: R-10
- Special conditions: Standard
Construction
Type & style
- Home type: SingleFamily
- Architectural style: Raised Ranch/Rambler
- Property subtype: Single Family Residence
Materials
- Brick, Cedar, Stone, Vinyl Siding, Wood Siding
- Foundation: Block
- Roof: Pitched,Shingle
Condition
- New construction: No
- Year built: 1960
Utilities & green energy
- Electric: 200+ Amp Service, Circuit Breakers
- Sewer: Public Sewer
- Water: Public
Community & HOA
Community
- Subdivision: None Available
HOA
- Has HOA: No
Location
- Region: Media
- Municipality: MIDDLETOWN TWP
Financial & listing details
- Price per square foot: $212/sqft
- Tax assessed value: $426,000
- Annual tax amount: $8,235
- Date on market: 7/23/2024
- Listing agreement: Exclusive Right To Sell
- Listing terms: Cash,Conventional,FHA,VA Loan
- Ownership: Fee Simple
Price history
| Date | Event | Price |
|---|---|---|
| 11/5/2024 | Sold | $785,000-7.6%$212/sqft |
Source:  Bright MLS #PADE2071724 Report a problem Bright MLS #PADE2071724 Report a problem | ||
| 10/23/2024 | Pending sale | $850,000$229/sqft |
Source: Bright MLS #PADE2071724 Report a problem | ||
| 10/7/2024 | Contingent | $850,000$229/sqft |
Source: Bright MLS #PADE2071724 Report a problem | ||
| 7/24/2024 | Listed for sale | $850,000$229/sqft |
Source:  Long & Foster Broker Feed #PADE2071724 Report a problem Long & Foster Broker Feed #PADE2071724 Report a problem | ||
Public tax history
| Year | Property taxes | Tax assessment |
|---|---|---|
| 2026 | $9,185 +4.8% | $426,000 |
| 2025 | $8,766 +6.4% | $426,000 |
| 2024 | $8,236 +3.6% | $426,000 |
| 2023 | $7,946 +2.6% | $426,000 |
| 2022 | $7,742 | $426,000 |
| 2021 | $7,742 +530.1% | $426,000 +89.3% |
| 2020 | $1,229 -83.3% | $225,000 |
| 2019 | $7,346 +1.4% | $225,000 |
| 2018 | $7,245 +486.7% | $225,000 |
| 2017 | $1,235 -2% | $225,000 |
| 2016 | $1,260 | $225,000 |
| 2015 | $1,260 | $225,000 |
| 2014 | $1,260 +2.8% | $225,000 |
| 2013 | $1,226 +2.8% | $225,000 |
| 2012 | $1,193 +2.3% | $225,000 |
| 2011 | $1,166 | $225,000 |
| 2010 | $1,166 +7.5% | $225,000 |
| 2009 | $1,085 +2% | $225,000 |
| 2008 | $1,063 +6.1% | $225,000 |
| 2007 | $1,001 | $225,000 |
| 2006 | $1,001 | $225,000 |
| 2005 | $1,001 | $225,000 |
| 2004 | $1,001 +8.5% | $225,000 |
| 2003 | $923 +7.9% | $225,000 |
| 2002 | $855 +4.8% | $225,000 +4.8% |
| 2000 | $816 | $214,640 |
Find assessor info on the county website
Neighborhood: Lima
Nearby homes
- $759,3004 bd2 ba2.2k sqft26 Country Village Way, Media, PA 19063Off Market
- $668,2004 bd2 ba1.9k sqft5 Devon Ln, Media, PA 19063Off Market
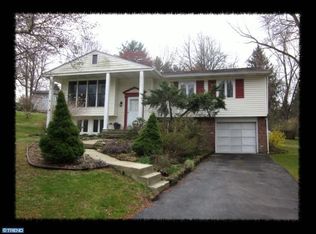
- $689,0004 bd2 ba2.1k sqft7 Devon Ln, Media, PA 19063Off Market
- $465,2002 bd3 ba1.4k sqft118 Van Leer Ave, Media, PA 19063Off Market
- $530,6003 bd1 ba1.9k sqft6 Devon Ln, Media, PA 19063Off Market
- $847,0004 bd4 ba2.2k sqft22 Country Village Way, Media, PA 19063Off Market
- $905,0004 bd3 ba2.9k sqft30 Country Village Way, Wallingford, PA 19063Off Market
- $468,0004 bd2 ba2.9k sqft30 Country Village Way, Media, PA 19063Off Market
Nearby schools
GreatSchools rating
- 10/10Glenwood El SchoolGrades: K-5Distance: 1.2 mi
- 10/10Springton Lake Middle SchoolGrades: 6-8Distance: 2.5 mi
- 9/10Penncrest High SchoolGrades: 9-12Distance: 0.3 mi
Schools provided by the listing agent
- District: Rose Tree Media
Source: Bright MLS. This data may not be complete. We recommend contacting the local school district to confirm school assignments for this home.
Get a cash offer in 3 minutes
Find out how much your home could sell for in as little as 3 minutes with a no-obligation cash offer.
Estimated market value
$889,700
Get a cash offer in 3 minutes
Find out how much your home could sell for in as little as 3 minutes with a no-obligation cash offer.
Estimated market value
$889,700
