Skip main navigation
Closed
  • $1,200,000

    8 Dewey St #A-b, Charleston, SC 29403

    4beds
    4baths
    1,940sqft
    Triplex
    Built in 1930
    -- sqft lot
    $1,204,300 Zestimate®
    $619/sqft
    $2,805 Estimated rent

    Home value

    $1,204,300

    $1.14M - $1.26M

    $2,805/mo

    Zestimate® history
    Loading
    Loading...

    Owner options

    List your home for rent

    $2,805/mo

    Rent Zestimate®

    Find your next renter with Zillow Rental Manager. Plus, with online applications, you can quickly screen prospective tenants – for free.

    Learn more

    $2,805/mo

    Rent Zestimate®

    Refinance and save

    $6,730/mo

    Est. payment

    Refinancing to a lower rate could help reduce your monthly payments and save thousands over the life of the loan.

    See today's rates

    $6,730/mo

    Est. payment

    Explore your selling options

    Work with a Zillow partner agent

    Leverage their expertise and Zillow's premium Showcase listings to get your home seen by more buyers.

    Get started

    List with your own agent

    Get your home in front of millions of buyers by listing it on Zillow.

    Learn how to do it

    Sell it yourself

    Take full control of how buyers see your home on Zillow by listing For Sale by Owner (FSBO).

    List your home

    What's special

    Separate rear duplexHigh-end finishesStunning front houseDurable metal roofSleek quartz countertopsExposed original beamsGleaming hardwood floors
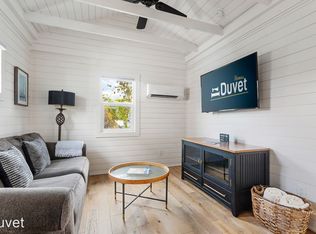
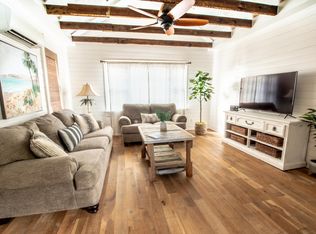
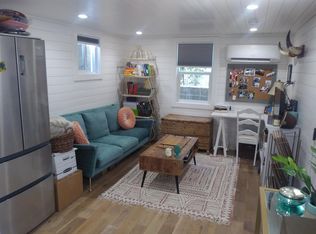
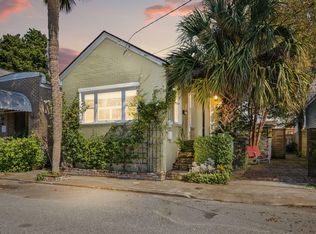
    Exceptional Triplex in Charleston's Vibrant Upper PeninsulaNestled just steps from the lush greenery of Hampton Park in one of Charleston's most dynamic, up-and-coming neighborhoods, this meticulously renovated triplex offers a rare opportunity for both homeowners and investors. Surrounded by some of the city's best restaurants, cafes, and cultural hotspots, this property blends historic charm with modern sophistication, making it an ideal choice for those seeking a primary residence with income potential or a turnkey investment.This unique property consists of a stunning front house and a separate rear duplex, a layout rarely found on a lot of this size in Charleston. The main house features 2 spacious bedrooms and 2 luxurious baths, showcasing exposed original beams, gleaming hardwood floors, sleek quartz countertops, and custom-tiled bathrooms. The rear duplex, crafted with the same high-end finishes, includes two distinct units: a 1-bedroom, 1-bath apartment on the ground floor and another 1-bedroom, 1-bath unit upstairs. Each space was completely reimagined during a down-to-the-studs renovation in 2017, featuring a durable metal roof, all-new electrical and HVAC systems, updated plumbing, and custom cabinetry throughout. What sets this triplex apart is its three dwelling Units (one main home and two ADUs) a grandfathered feature that's nearly impossible to replicate under current zoning regulations, adding significant value for rental income or future development. The property also offers 2-3 off-street parking spaces (depending on vehicle size), a coveted amenity in this bustling area. Whether you envision living in the elegant main house while renting out the duplex for steady income or owning the entire property as a high-performing investment, this triplex delivers flexibility, quality, and location. Properties like this don't come along often in Charleston's Upper Peninsula, where the blend of historic character, modern upgrades, and proximity to downtown's energy make it a standout.

    Zillow last checked:

    Listing updated:

    Listed by:

    Realty One Group Coastal

    Bought with:

    Matt O'Neill Real Estate

    Source: CTMLS,MLS#: 25021767MLS Logo

    Facts & features

    Interior

    Bedrooms & bathrooms
    • Bedrooms: 4
    • Bathrooms: 4
    Heating
    • Ductless
    Cooling
    • Has cooling: Yes
    Interior area
    • Total structure area: 1,940
    • Total interior livable area: 1,940 sqft

    Property

    Parking
    • Total spaces: 2
    • Parking features: 2 Car
    • Garage spaces: 2
    Features
    • Stories: 2
    Lot
    • Size: 2,613 sqft

    Construction

    Type & style
    • Home type: MultiFamily
    • Property subtype: Triplex
    Materials
    • Wood Siding
    • Foundation: Crawl Space, Slab
    • Roof: Metal
    Condition
    • New construction: No
    • Year built: 1930

    Utilities & green energy

    • Sewer: Public Sewer
    • Water: Public
    • Utilities for property: Charleston Water Service, Dominion Energy

    Community & neighborhood

    Location
    • Region: Charleston
    • Subdivision: Hampton Park Terrace

    Other

    Other facts
    • Listing terms: Any

    Price history

    DateEventPrice
    4/3/2026Sold$1,200,000-7.6%$619/sqft
    Source: CTMLS #25021767 Report a problem
    8/30/2025Price change$1,299,000-2%$670/sqft
    Source: CTMLS #25021767 Report a problem
    8/8/2025Listed for sale$1,325,000-16.7%$683/sqft
    Source: CTMLS #25021767 Report a problem
    2/6/2022Listing removed--
    Source: CTMLS #22000409 Report a problem
    1/21/2022Price change$1,590,000-6.5%$820/sqft
    Source: CTMLS #22000409 Report a problem
    1/7/2022Listed for sale$1,700,000$876/sqft
    Source: CTMLS #22000409 Report a problem

    Public tax history

    Tax history is unavailable.

    Neighborhood: North Central

    Nearby schools

    GreatSchools rating
    Schools provided by the listing agent
    • Elementary: James Simons
    • Middle: Simmons Pinckney
    • High: Burke

    Source: CTMLS. This data may not be complete. We recommend contacting the local school district to confirm school assignments for this home.

    Get a cash offer in 3 minutes
    Find out how much your home could sell for in as little as 3 minutes with a no-obligation cash offer.
    Estimated market value
    $1,204,300
    Get a cash offer in 3 minutes
    Find out how much your home could sell for in as little as 3 minutes with a no-obligation cash offer.
    Estimated market value
    $1,204,300